






This site uses cookies to store information on your computer
Read more
Key Information
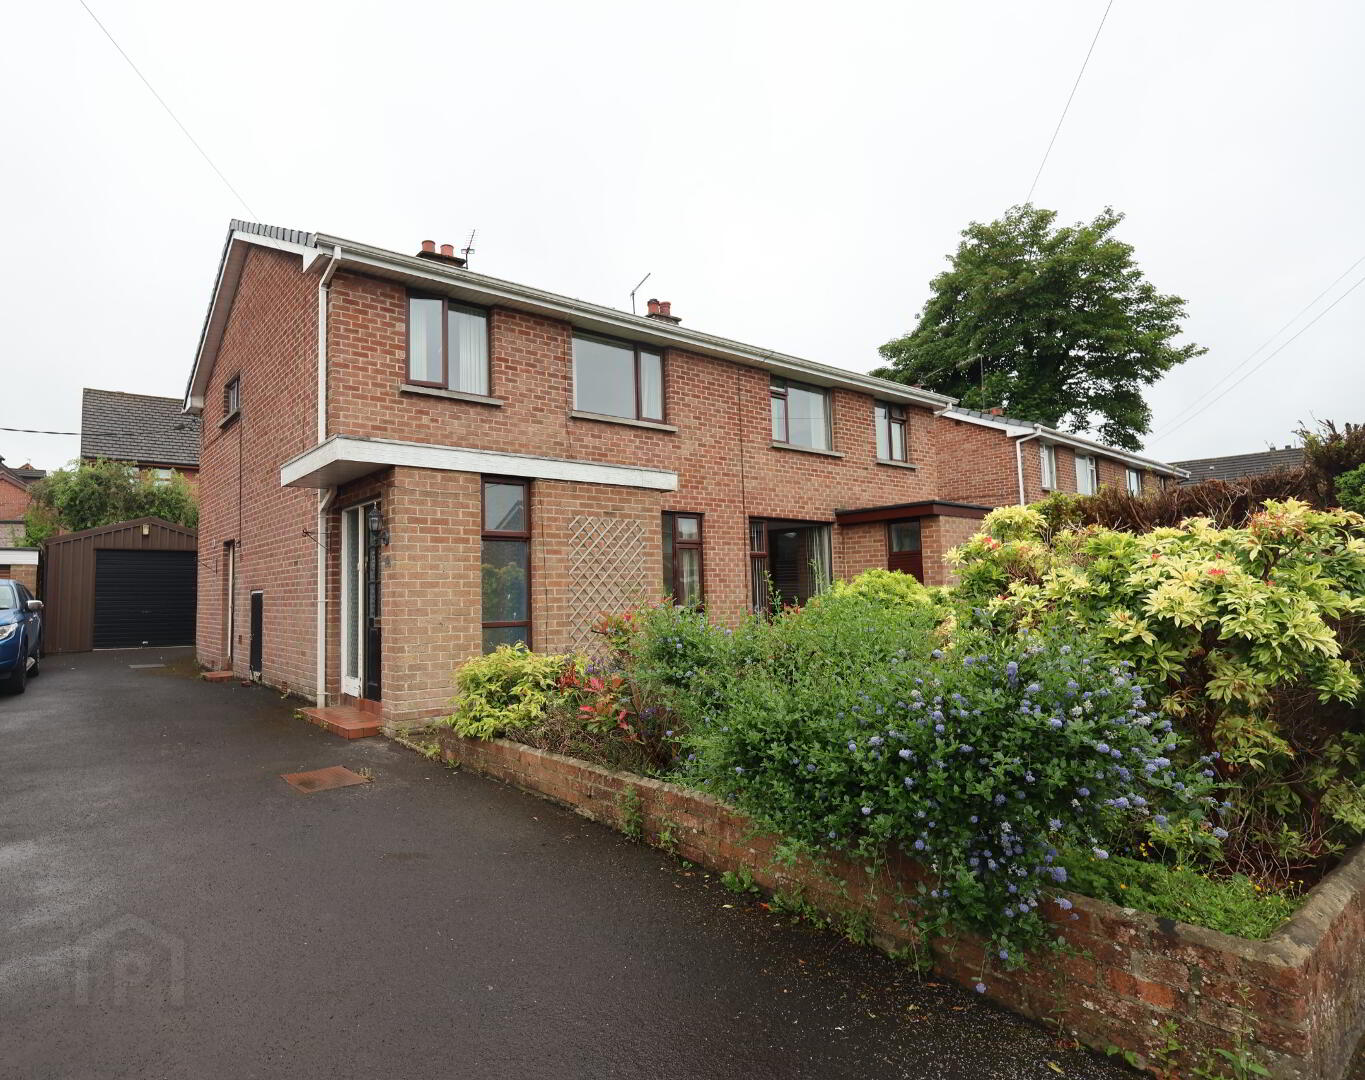
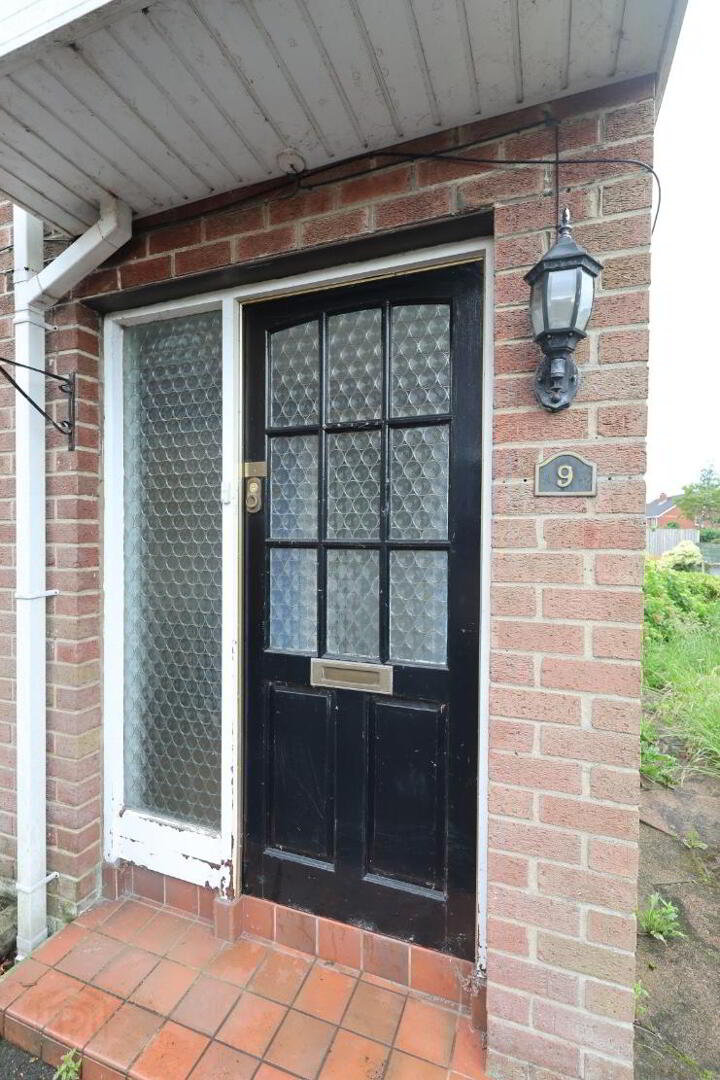
| Address | 9 Ashcroft Park, Lisburn |
|---|---|
| Style | Semi-Detached House |
| Status | Sale agreed |
| Price | Cash Offers Only £155,000 |
| Bedrooms | 3 |
| Bathrooms | 1 |
| Receptions | 1 |
| Heating | Oil |
| EPC Rating | D60/B82 |
Features
- 1 Reception Room
- Kitchen/ Dinette
- 3 Bedrooms
- Bathroom
- Downstairs WC
- Oil Fired Central Heating
- PVC Double Glazed Windows & Doors
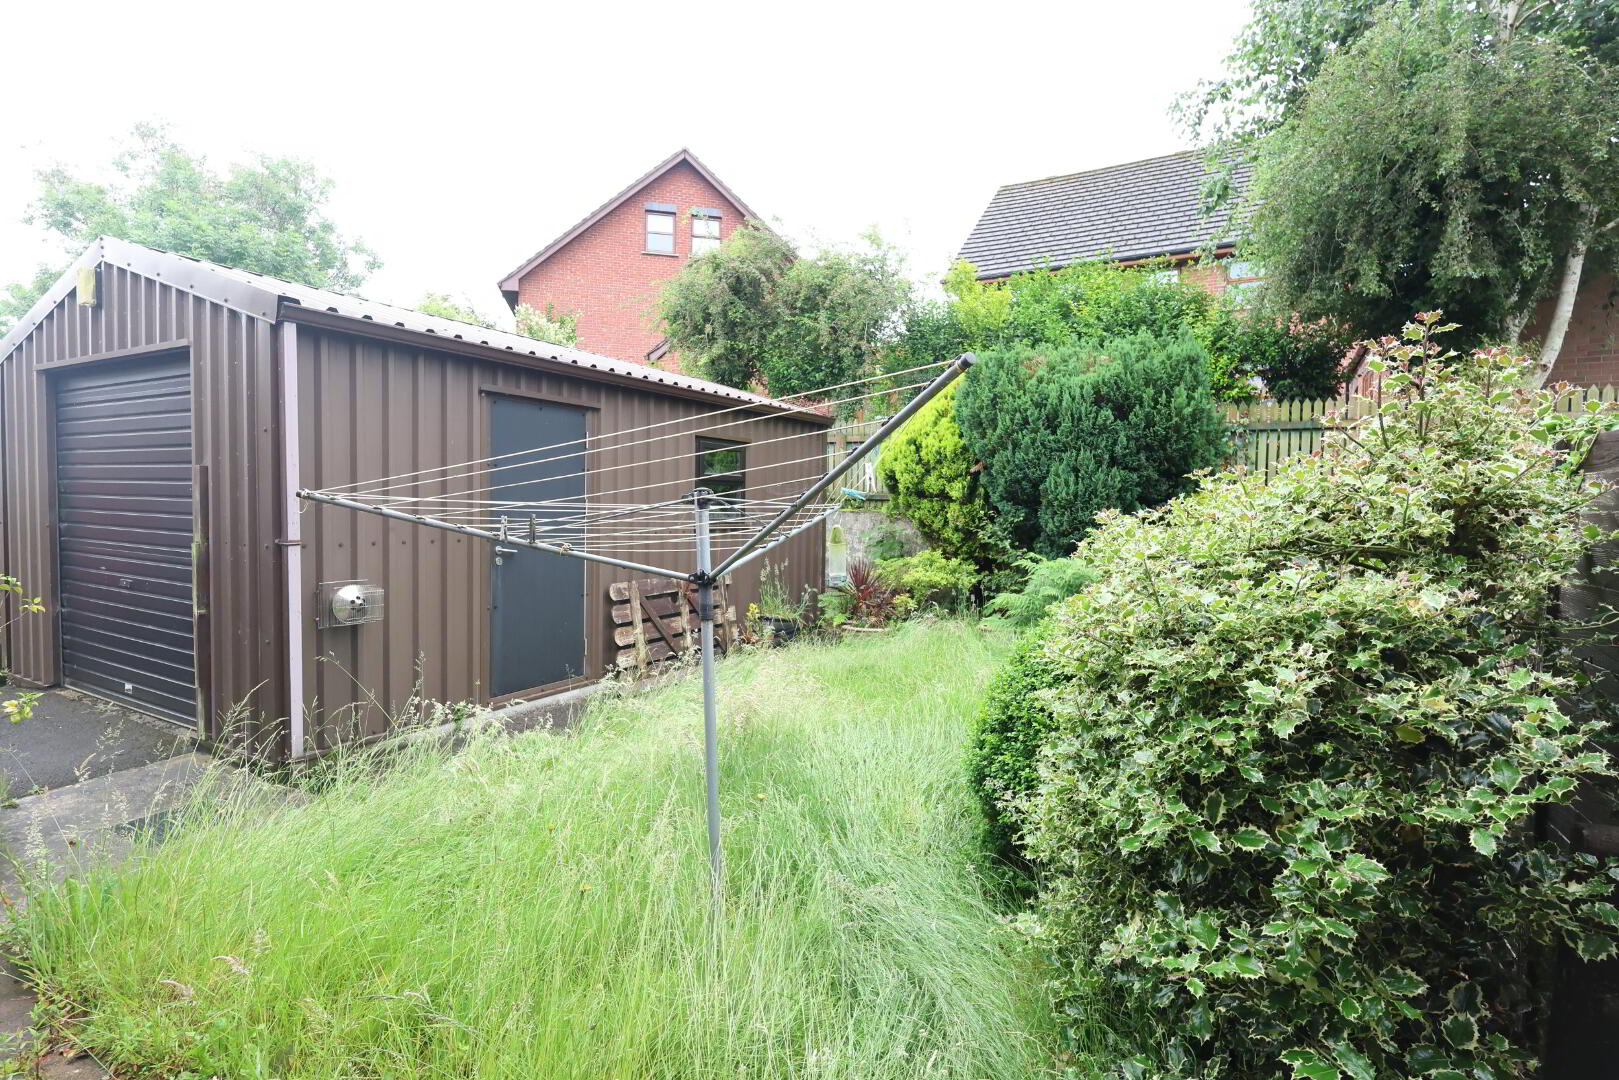
- Front & Rear Gardens
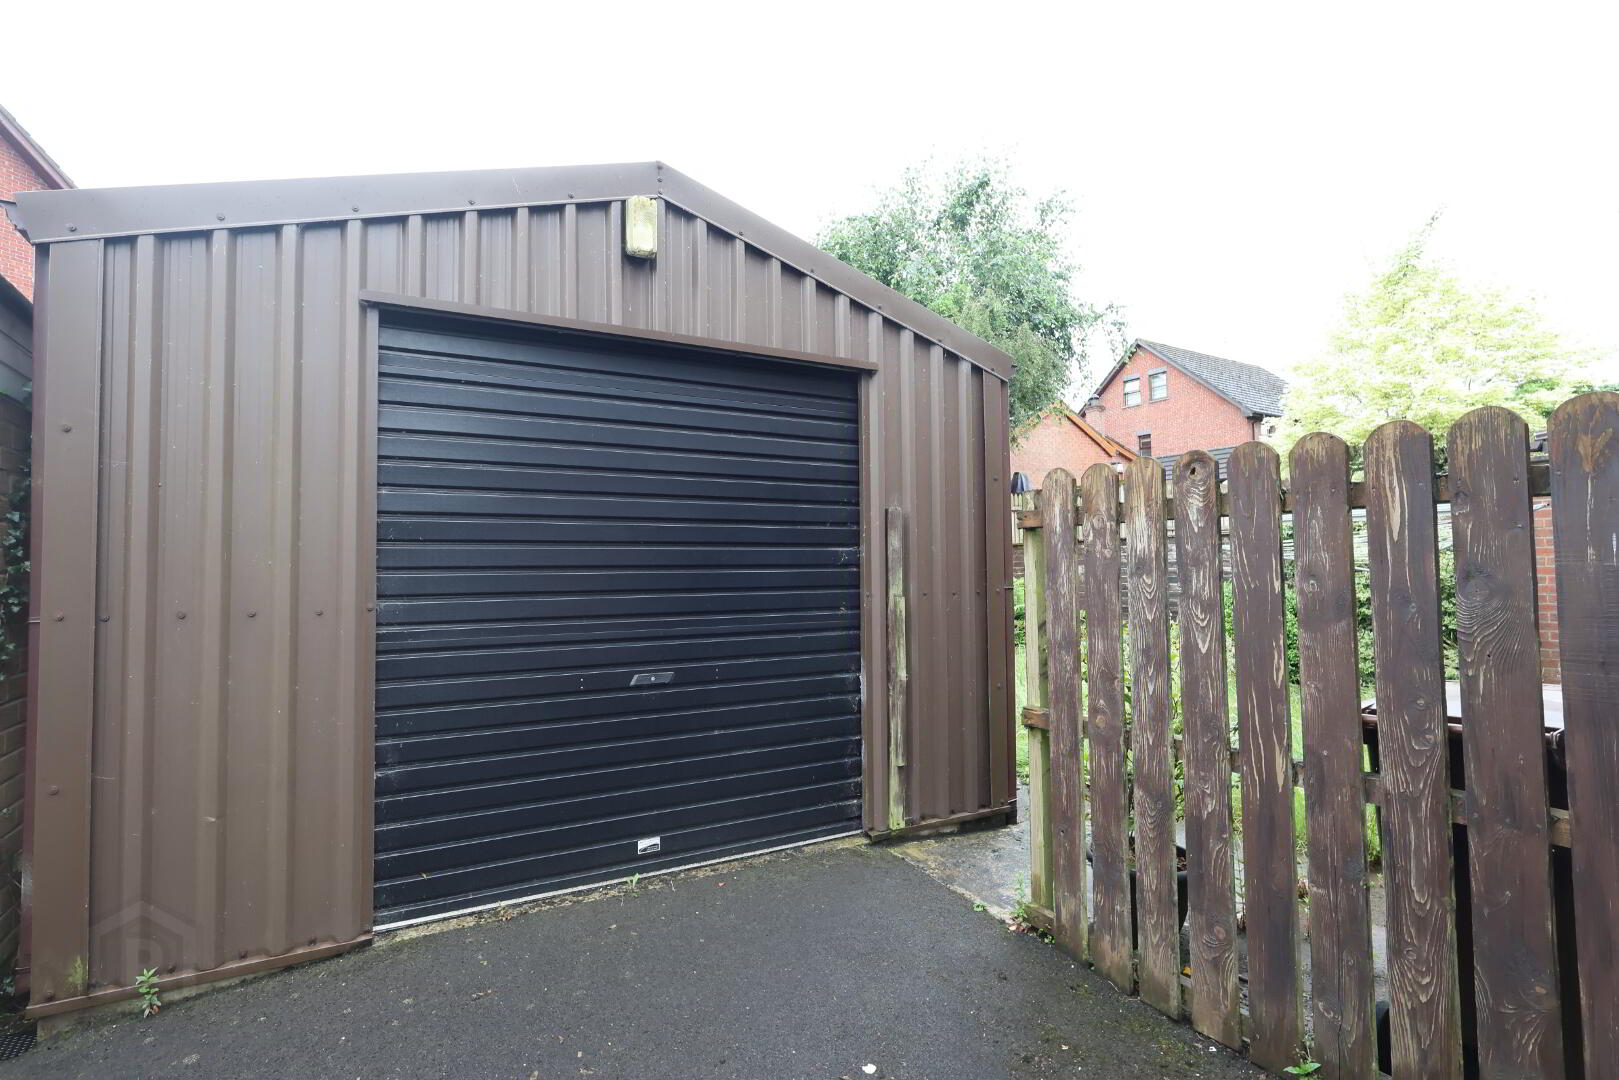
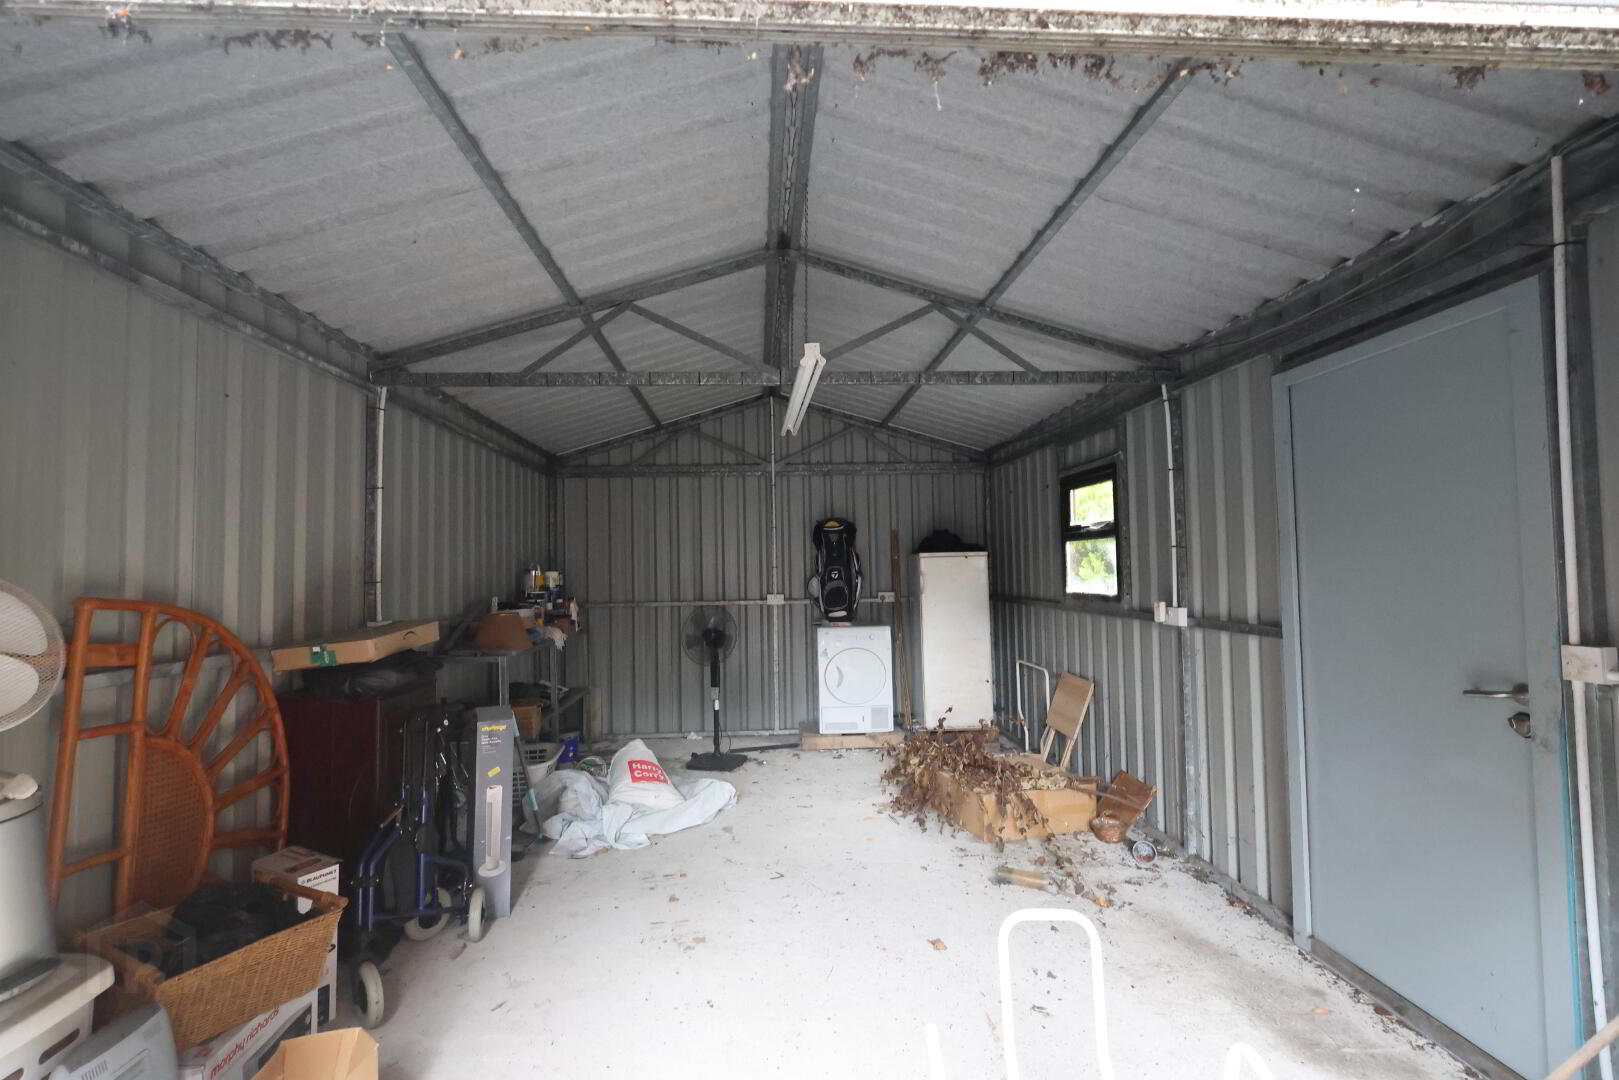
- Galvanised Frame Sectional Shed
Additional Information
Closing Date: Monday 6th July 2026
A fantastic opportunity to acquire a three-bedroom semi-detached property, situated in an ideal location, with substantial potential for improvement. Requiring full modernisation throughout, this property presents an excellent development and refurbishment project for investors and developers alike. With scope to enhance and add significant value, early interest is recommended.
Cash sale only
Accommodation:
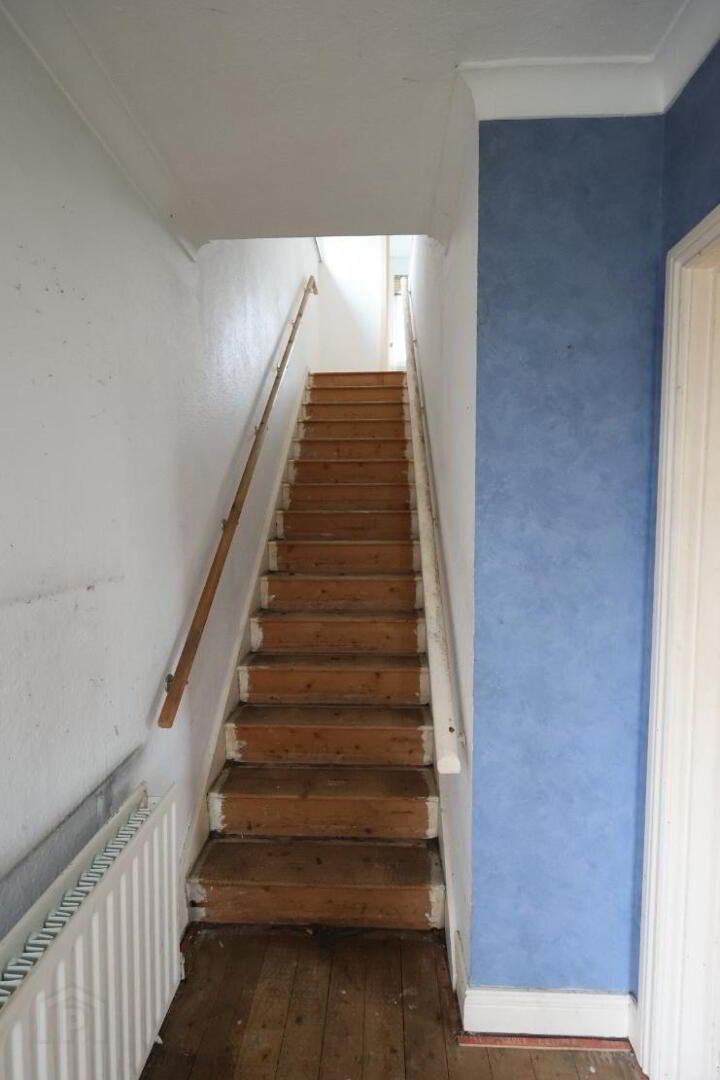
Entrance Hall: 1 x single power point, 1 x double radiator, telephone point, wc off.
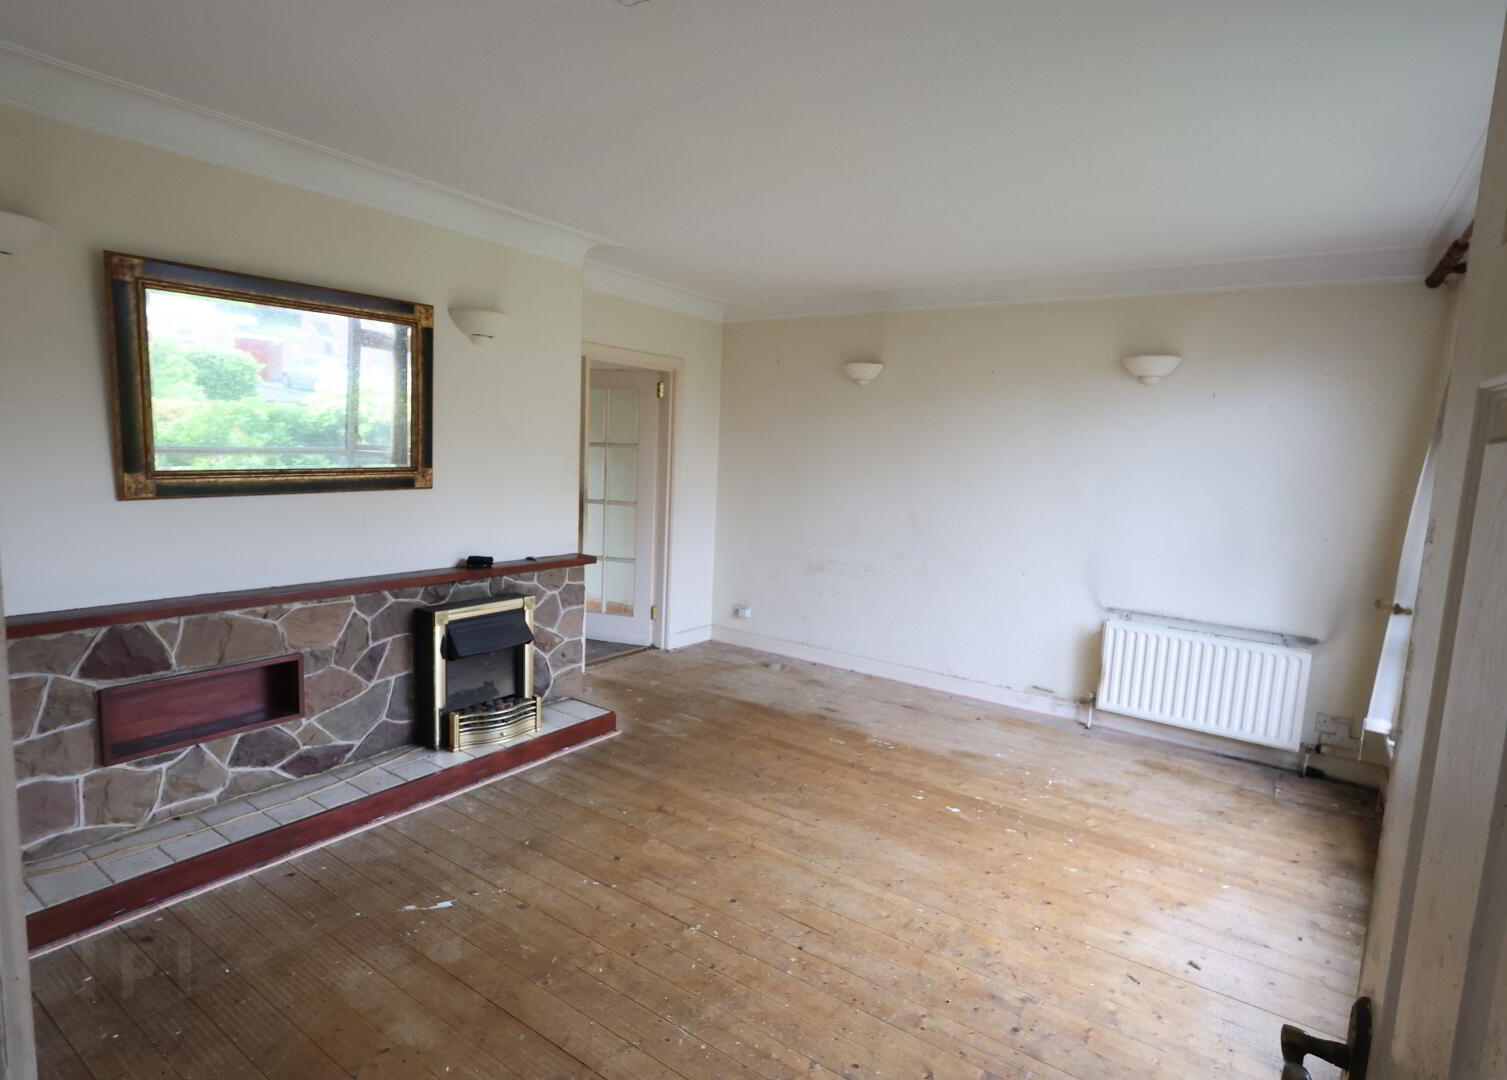
Living Room: 16’00” x 13’05” (4.89m x 4.10m) 3 x double power points, 2 x double radiators, tv point.
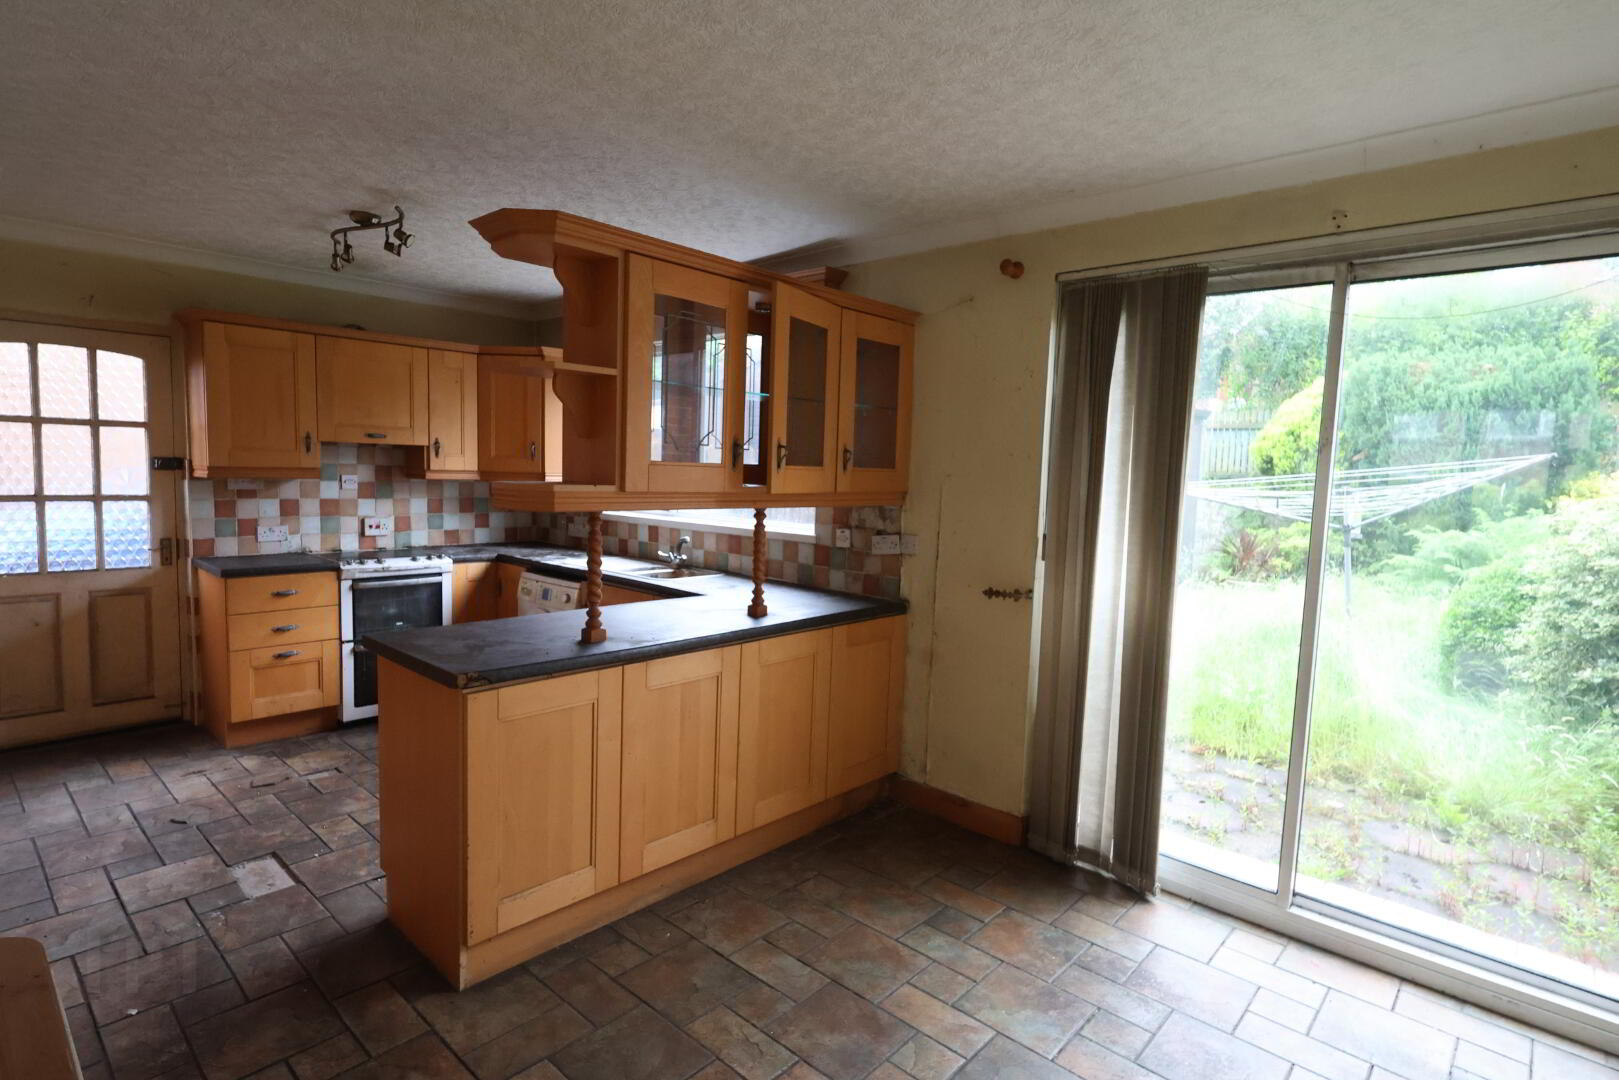
Kitchen/ Dinette: 20’00” x 9’06” (6.10m x 2.90m) 1 x single & 3 x double power points, 1 x double radiator, glass panel door to living room, sliding patio door leading to rear garden.
Landing: Hot press with Willis Type water heater, attic access.
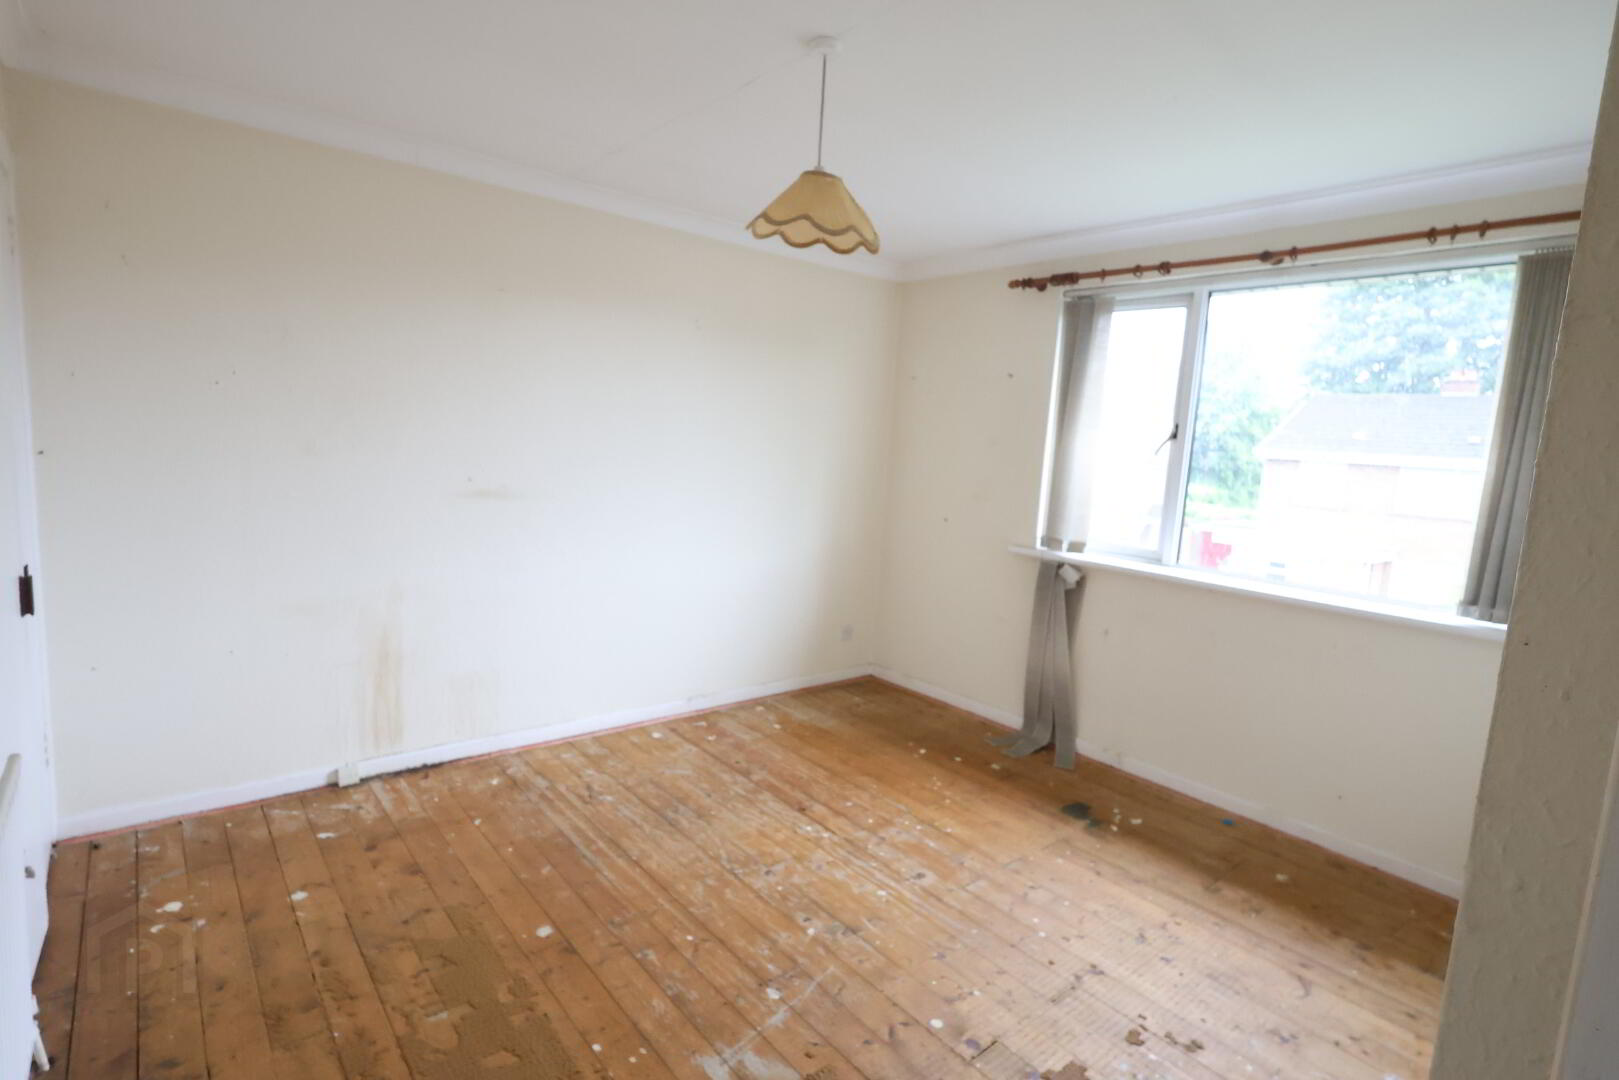
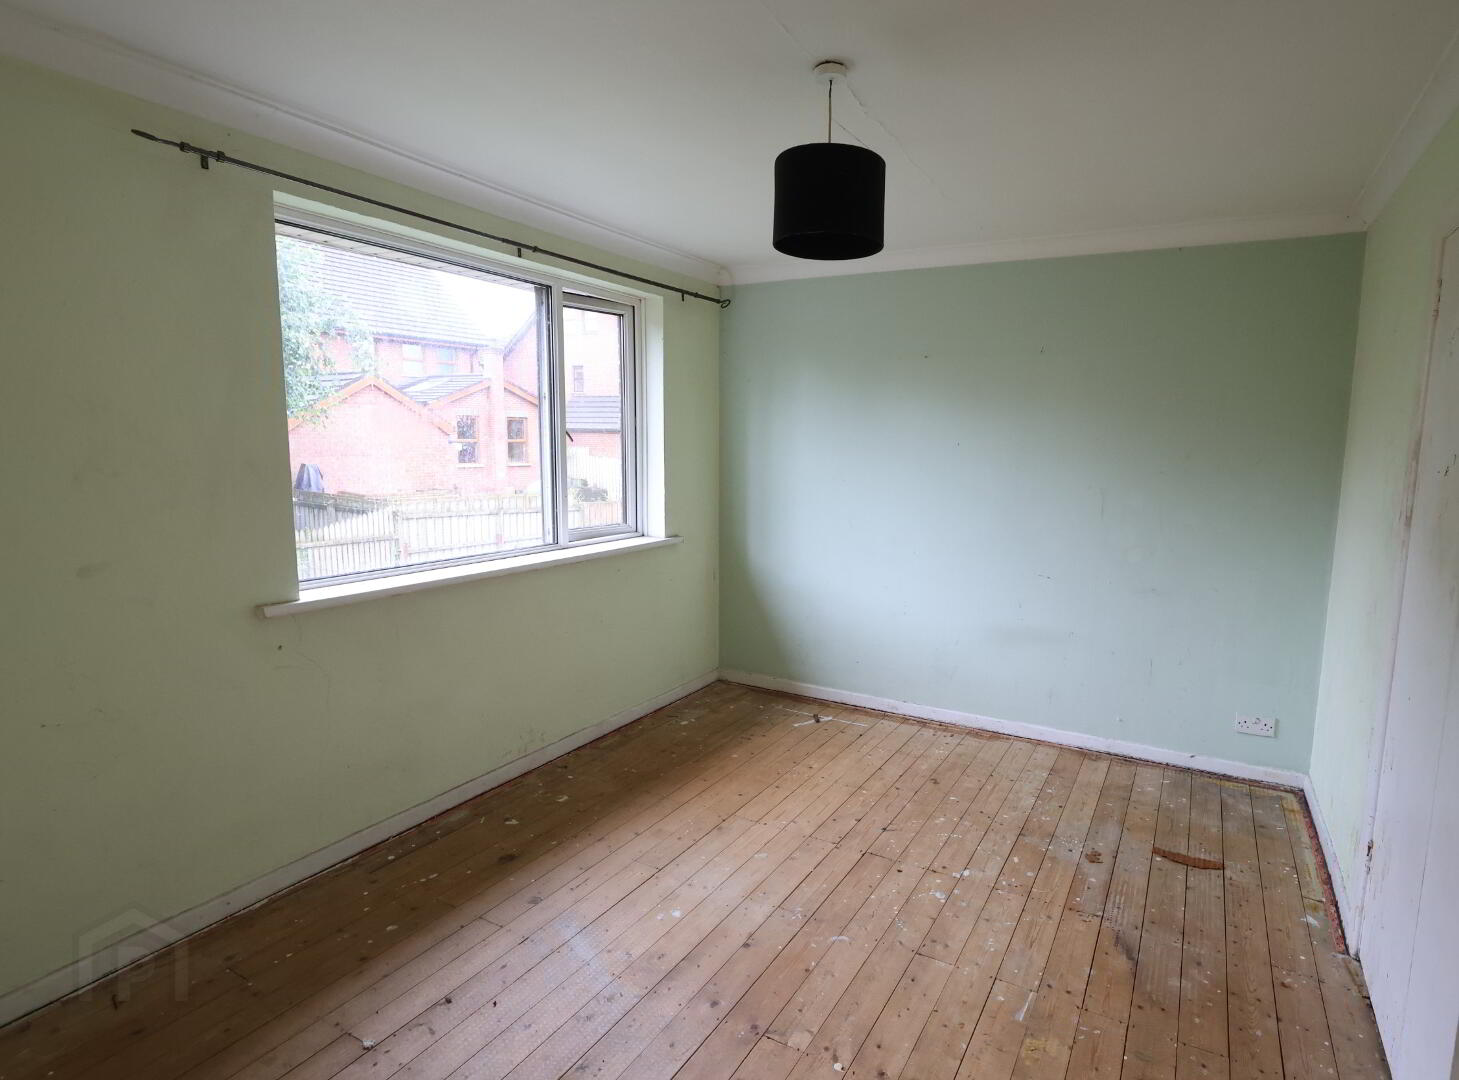
Bedroom 1: 12’09” x 9’06” (3.89m x 2.89m) Built in wardrobe, 1 x double power point, 1 x single radiator.
Bedroom 2: 11’06” x 10’00” (3.51m x 3.06m) Built in wardrobe, 1 x double power point, 1 x single radiator.
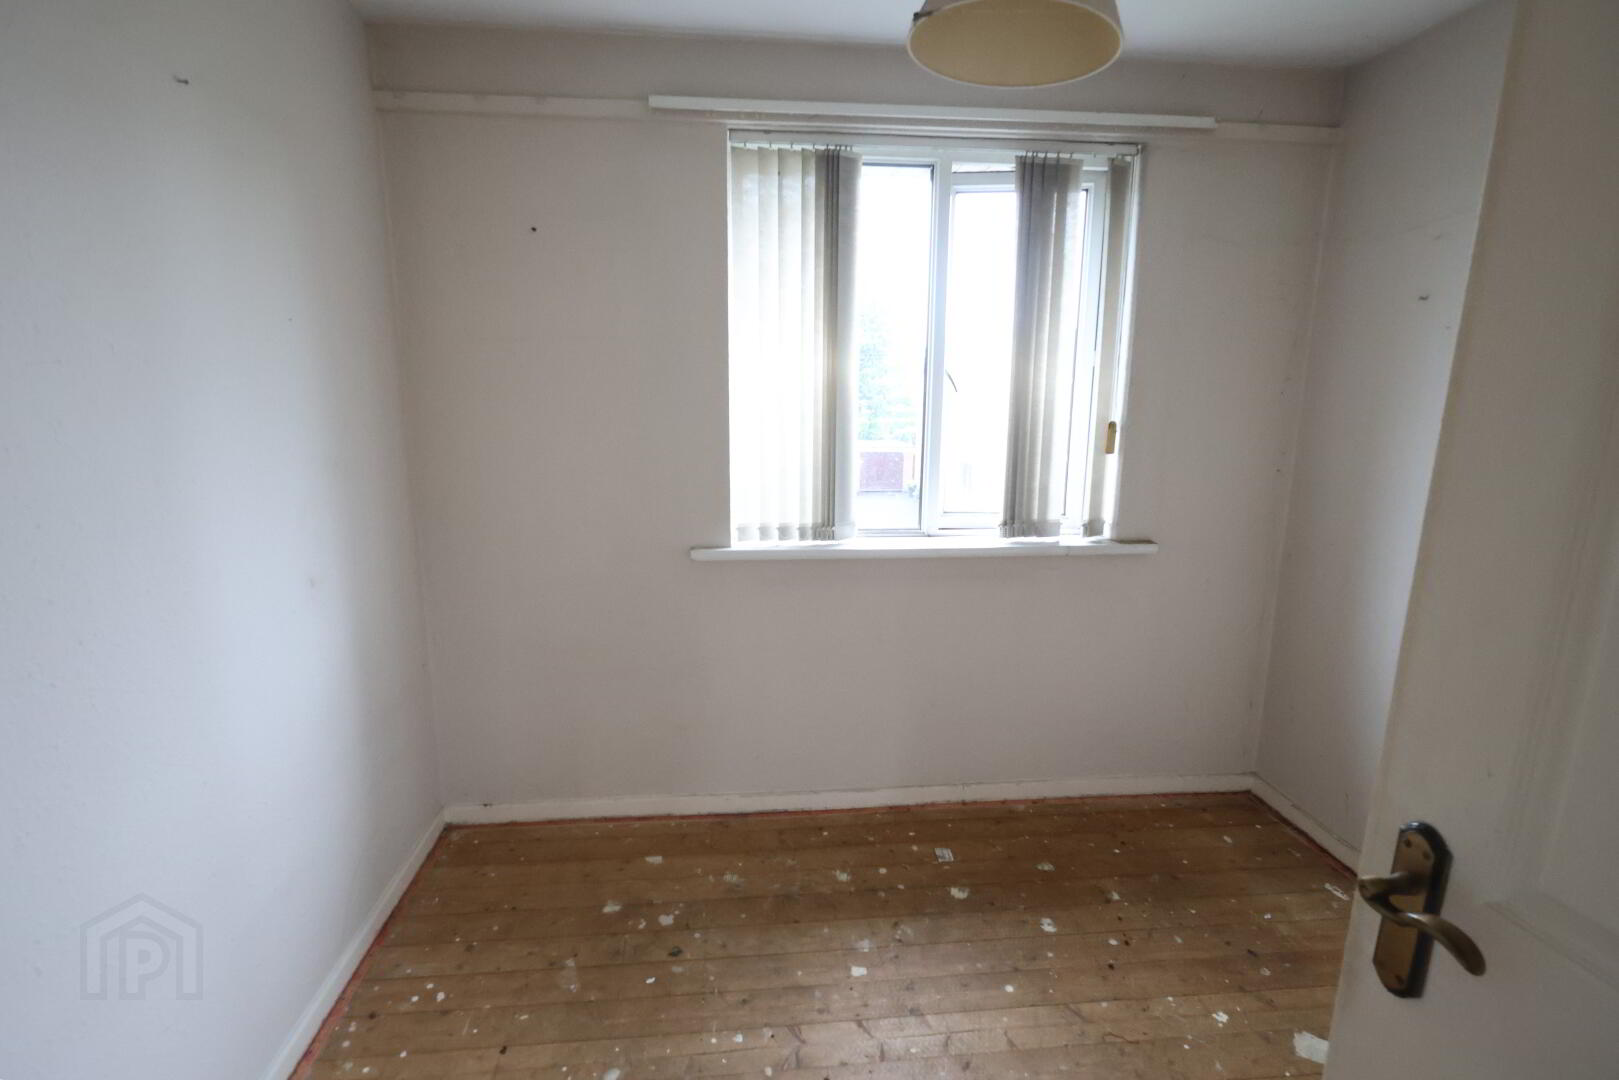
Bedroom 3: 8’10” x 7’10” (2.71m x 2.38m) Built in wardrobe, 1 x single power point, 1 x single radiator.
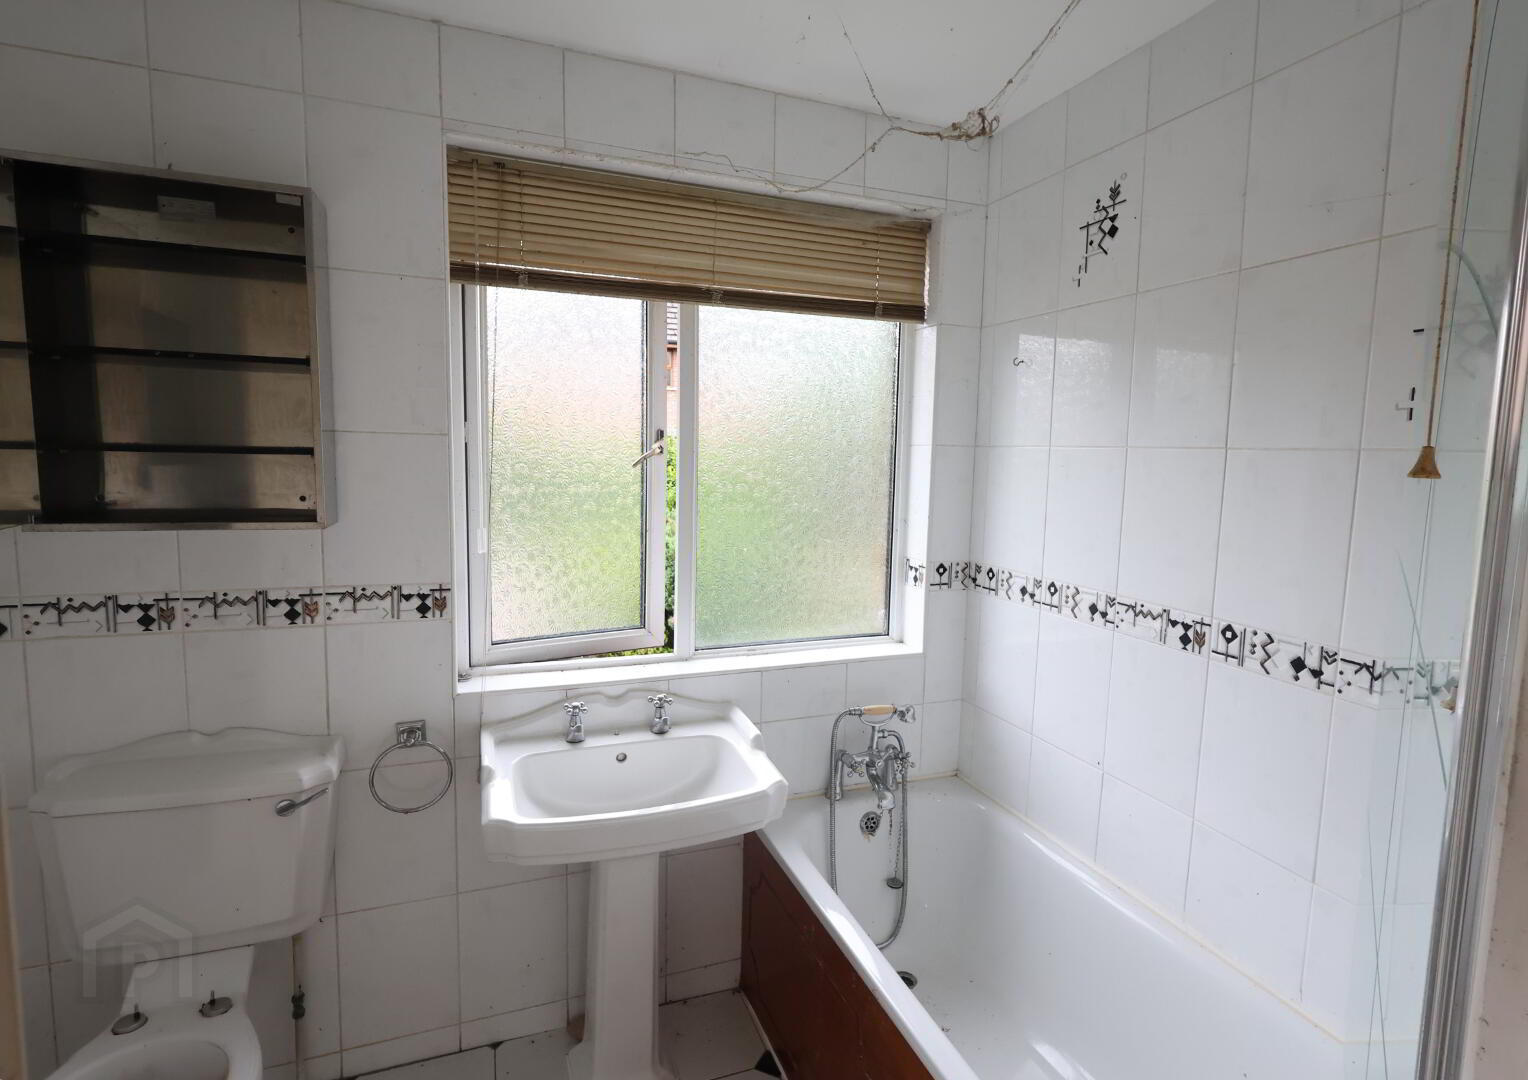
Bathroom: 7’01” x 5’00” (2.16m x 1.53m) White suite comprising of wc, whb pedestal unit, bath with electric Triton shower over, 1 x double radiator, tiled walls, tiled floor.
Exterior:
Front & rear gardens
Parking to side of property
Galvanised frame sectional shed with 5 x double power points 20’00” x 12’04” (6.12m x 3.76m)
Additional Information:
Aluminium guttering
PVC fascia & soffit
ALL SIZES ARE APPROXIMATE & MEASURED TO THE WIDEST POINT