




This site uses cookies to store information on your computer
Read more
Key Information
| Address | 79 Morgans Hill Road, Cookstown |
|---|---|
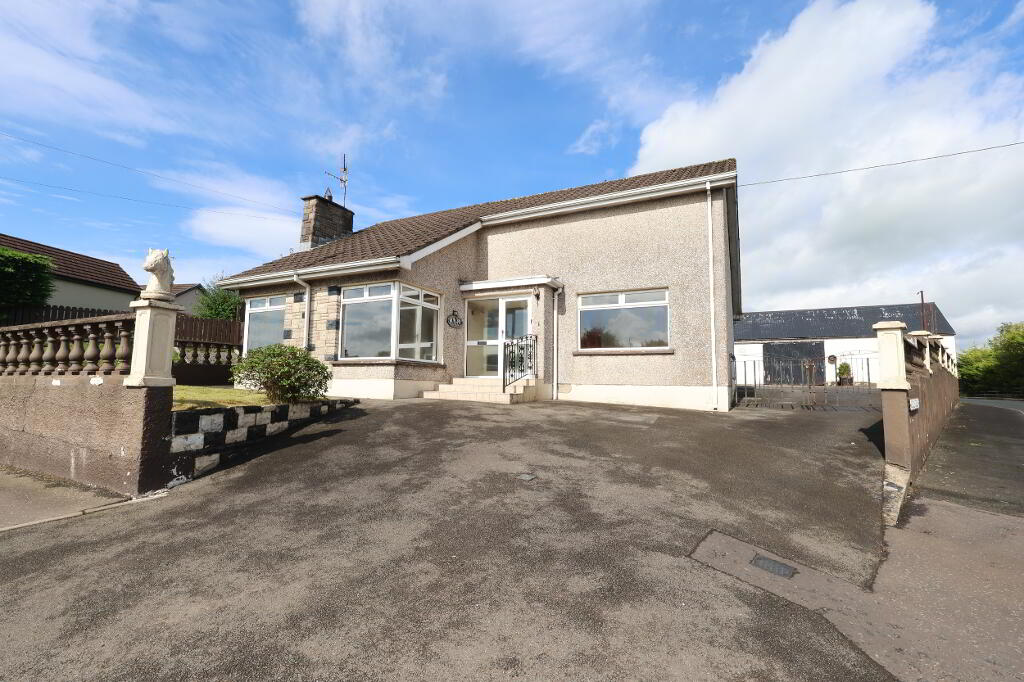
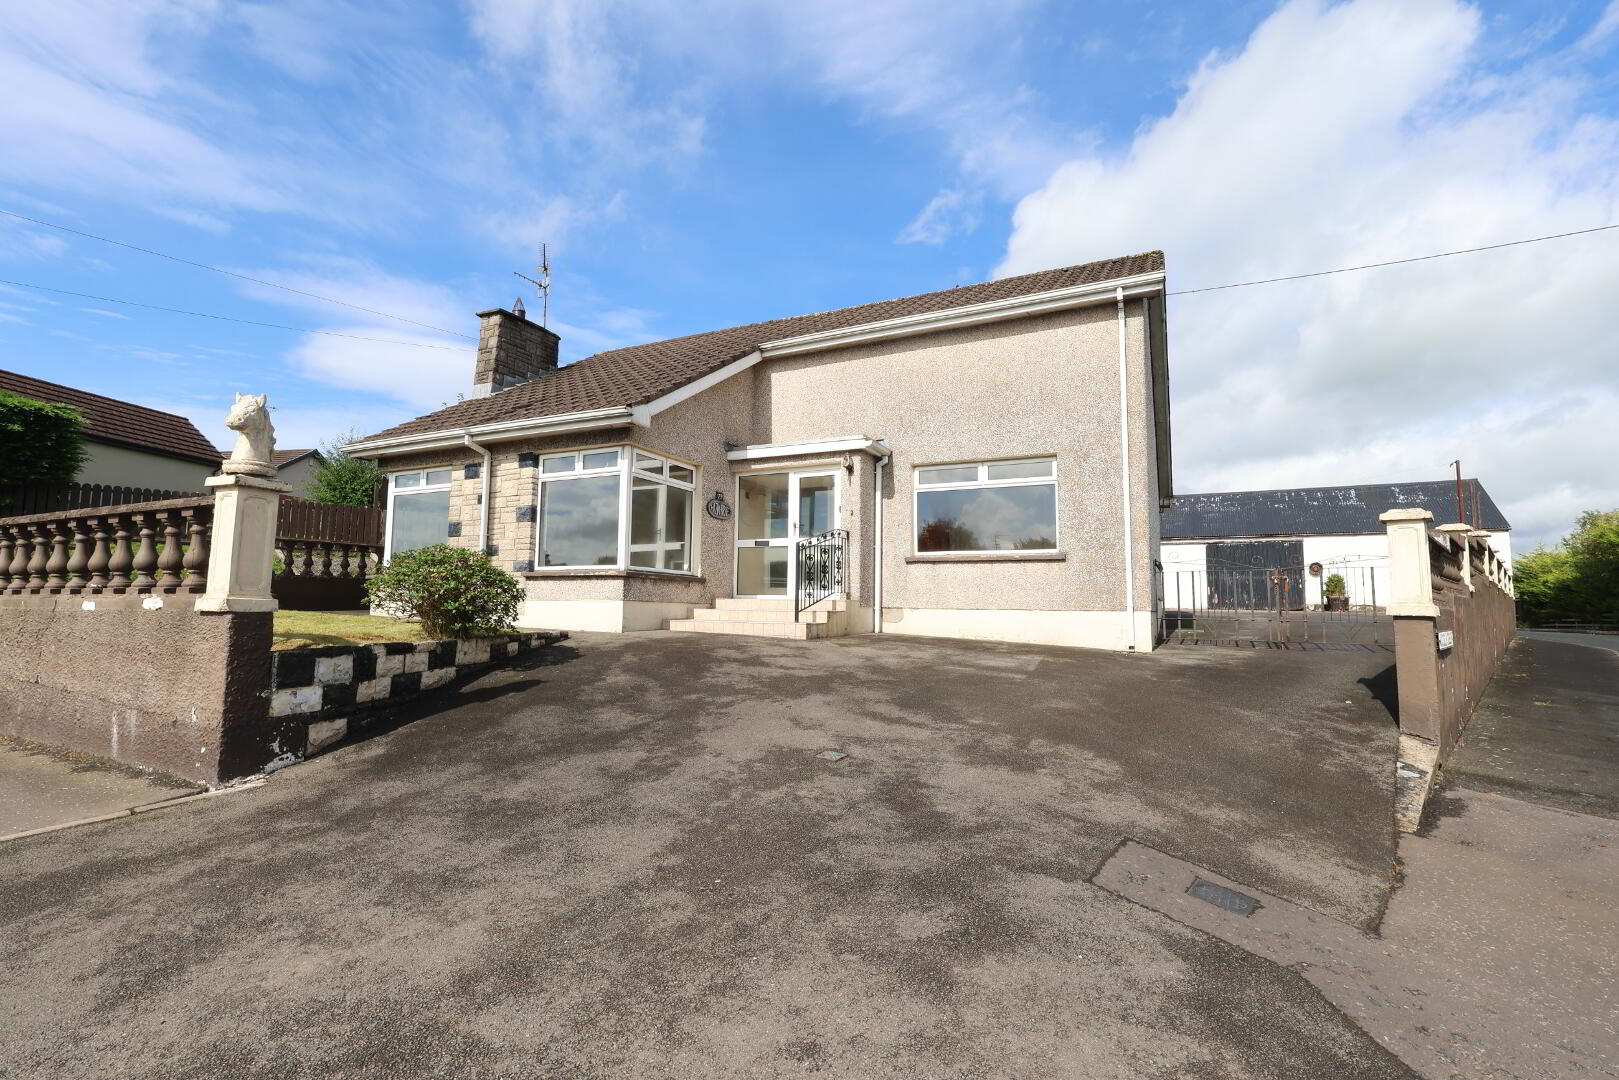
| Style | Detached Bungalow |
| Status | For sale |
| Price | Offers over £155,000 |
| Bedrooms | 2 |
| Bathrooms | 1 |
| Receptions | 1 |
| Heating | Oil |
| EPC Rating | E39/B81 |
Features
- 1 Reception Room
- Kitchen
- 2 Bedrooms
- Bathroom
- Oil Fired Central Heating
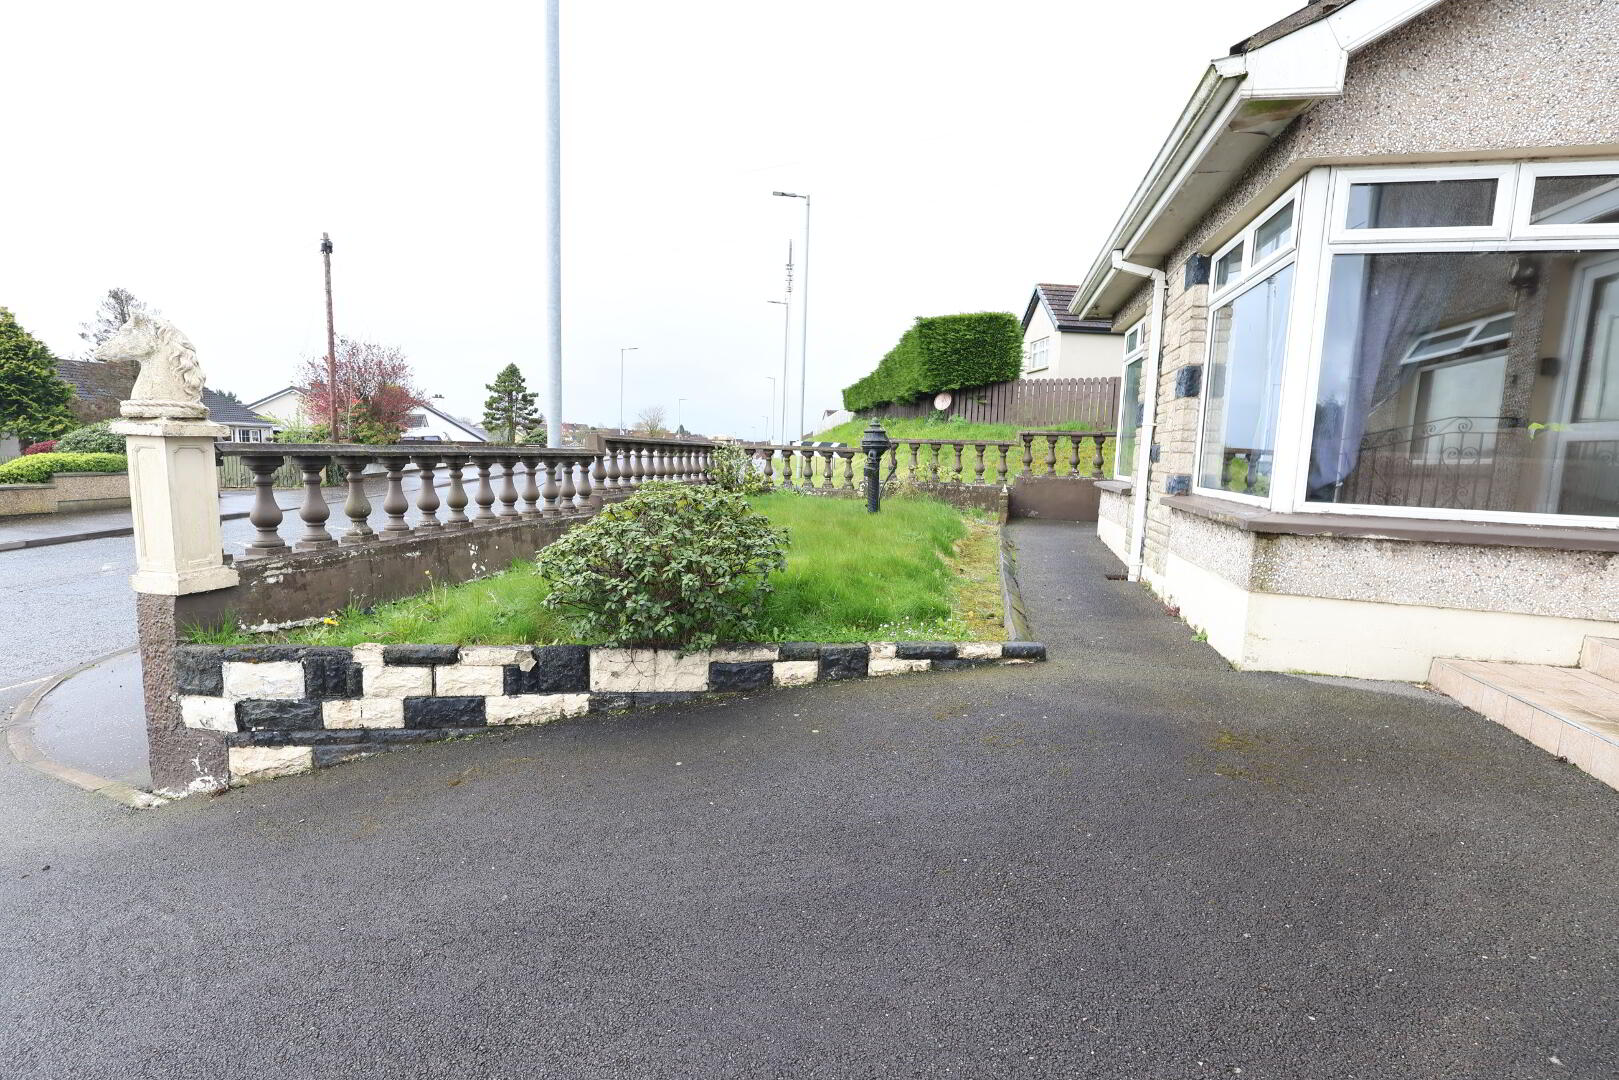
- Front Garden & Enclosed Rear Yard
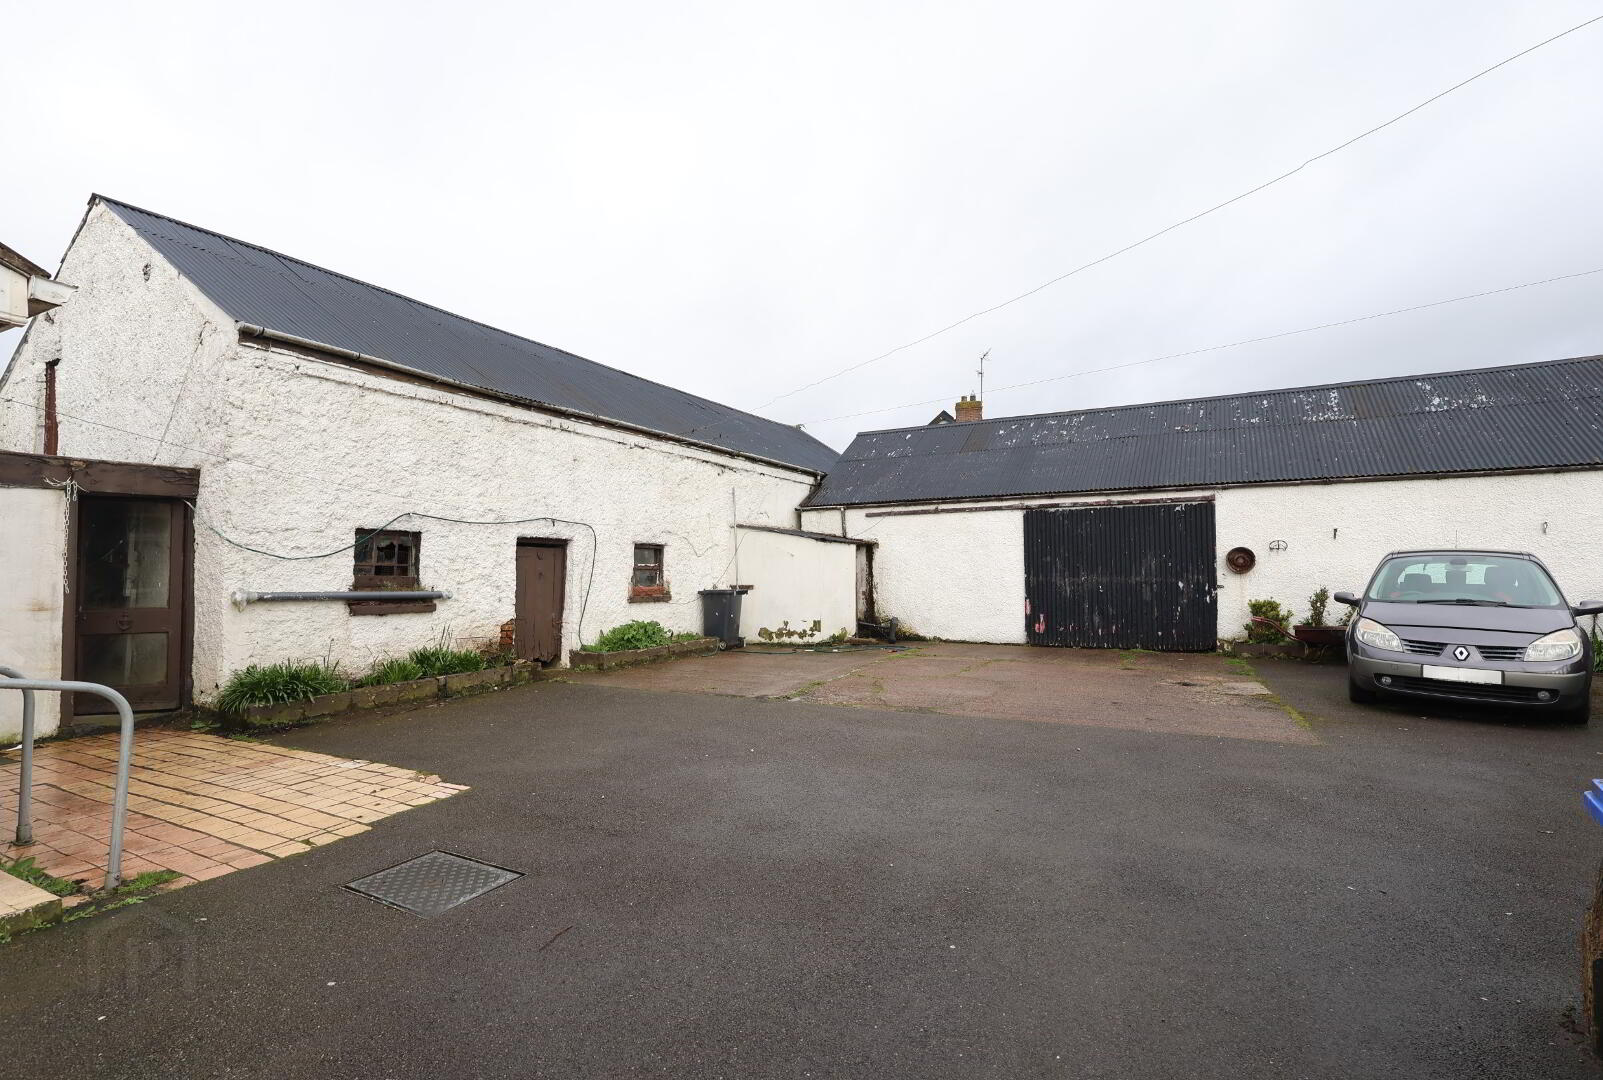
- Garage/ Workshop
Additional Information
Two-bedroom detached bungalow requiring refurbishment and modernisation, offering excellent potential for those seeking a project, within walking distance to town centre.
Accommodation:
Porch: Tiled floor
Hall: 1 x single power point, 1 x double radiator, tv point.
Wc off back door hall.
Sitting Room: 14’06” x 11’11” (4.44m x 3.63m) Tiled fireplace, 1 x single & 1 x double power point, 2 x double radiators, 2 x corner windows.
Kitchen: 16'11" x 11'11" (5.17m x 3.63m) Range of high & low level units, 1 x double radiator, single stainless steel sink unit with double drainer, Stanley oil fired cooker, tongue & groove ceiling, tiled walls, tiled floor.
Bedroom 1: 13'11" x 11'10" (4.24m x 3.63m) 2 x single power points, 1 x double radiator.
Bedroom 2: 11'11" x 9'11" (3.64m x 3.02m) 1 x single power point, 1 x double radiator.
Bathroom: 9'00" x 7'06" (2.75m x 2.30m) Wc, vanity unit, Triton electric shower, 1 x single radiator, built in drawer unit, hotpress, tiled walls, vinyl floor.
Exterior: Garage/ workshop 41’04” x 18’00” (12.6m x 5.5m)
This property presents an excellent opportunity for refurbishment, offering considerable potential to be transformed into a modern and comfortable home.
ALL SIZES ARE APPROXIMATE & MEASURED TO THE WIDEST POINT