




This site uses cookies to store information on your computer
Read more
Key Information
| Address | 29 Church Heights, Cookstown |
|---|---|
| Style | 1st Floor Apartment |
| Status | For sale |
| Price | Offers over £190,000 |
| Bedrooms | 2 |
| Bathrooms | 2 |
| Receptions | 2 |
| Heating | Oil |
| EPC Rating | C80/B82 |
Features
- 2 Reception Rooms
- Kitchen
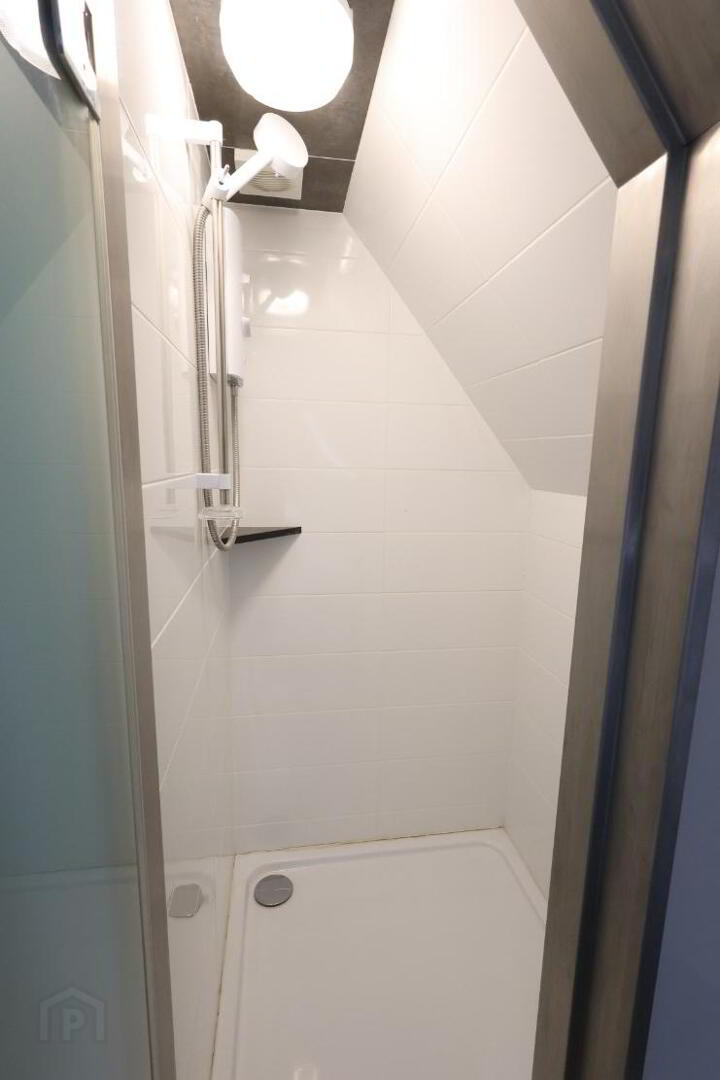
- 2 Bedrooms with open en-suite shower
- Bathroom & 2nd Floor WC
- PVC Double Glazed Windows
- Oil Fired Central Heating & 1st Floor Under Floor Heating
- Designated Parking to Front
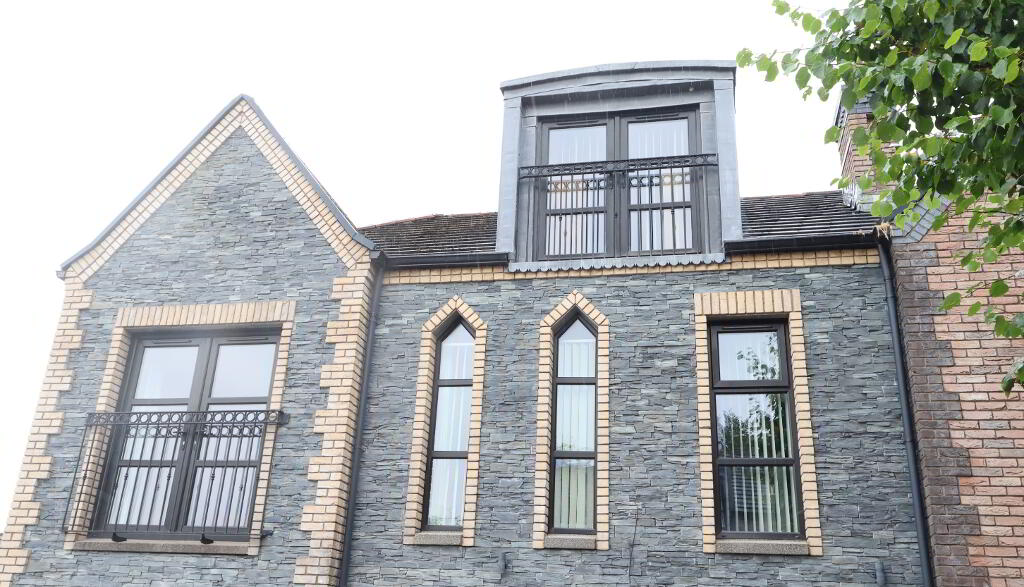
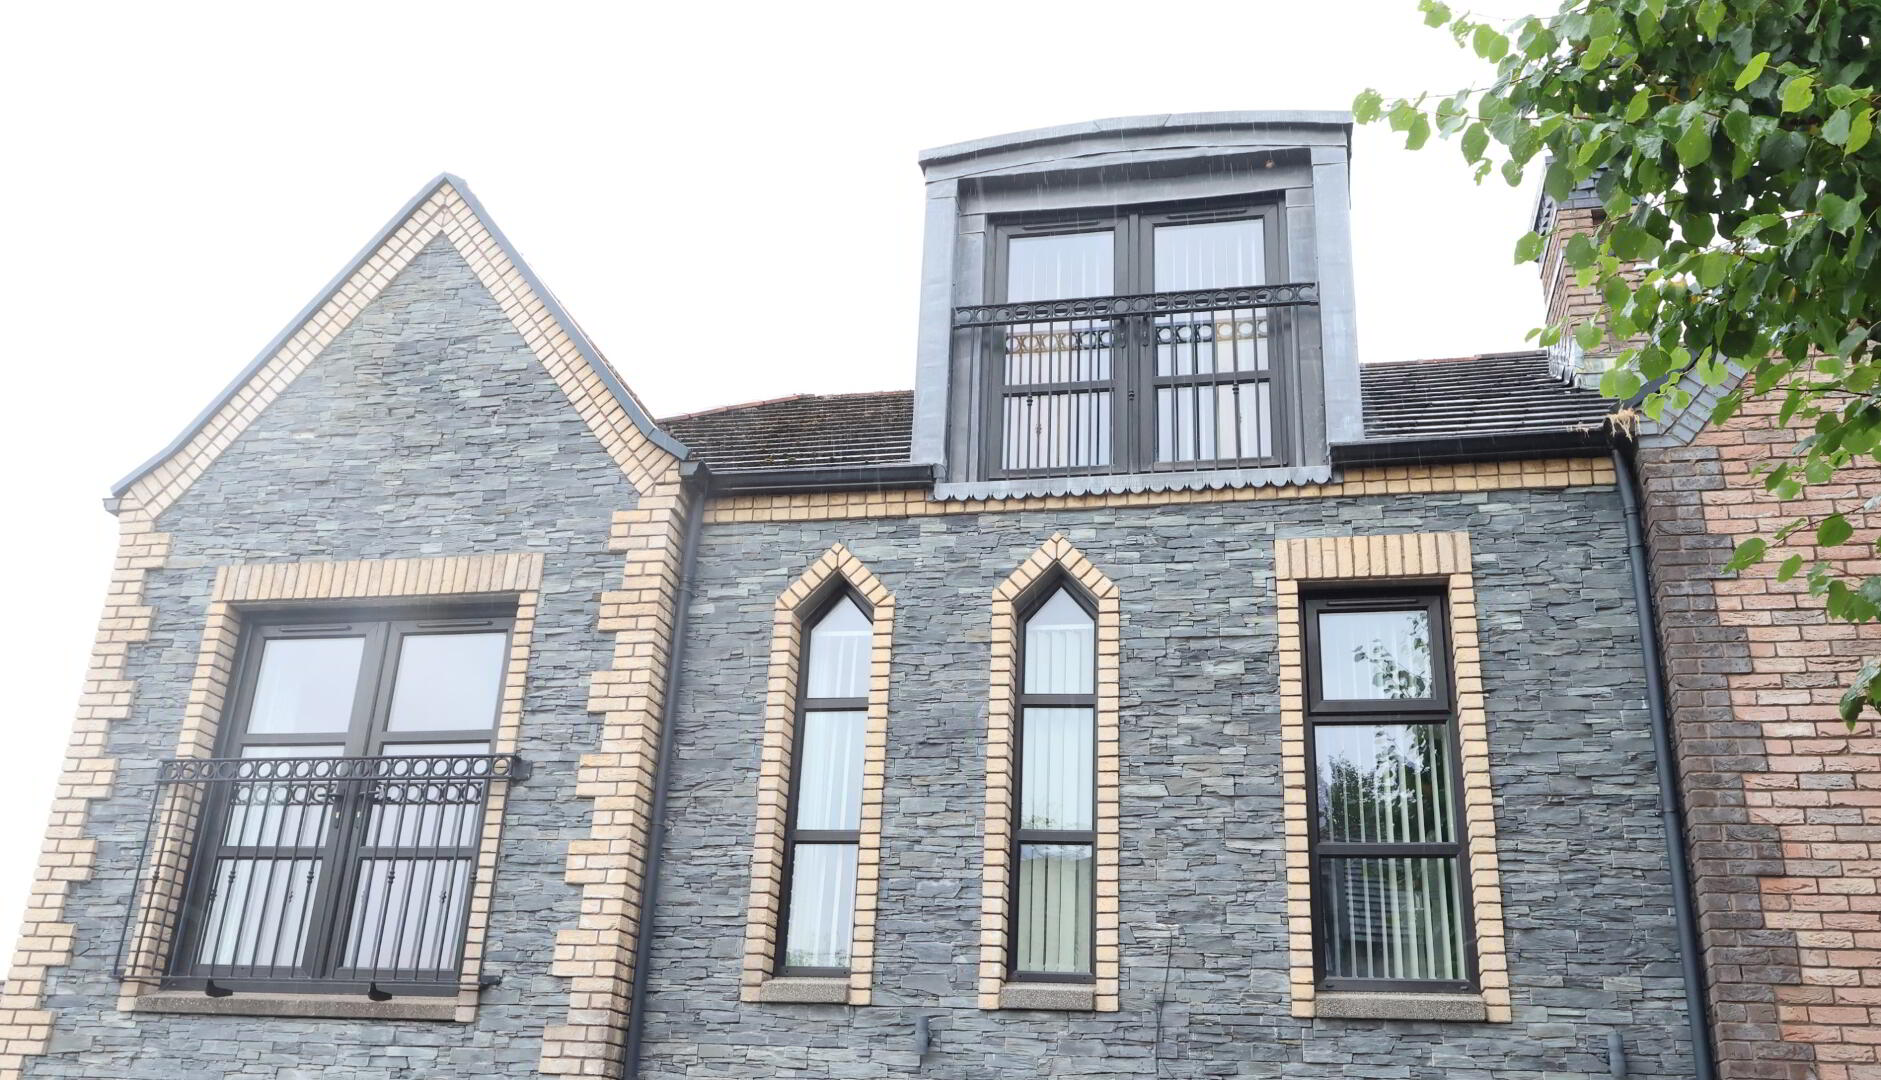
- Patio Balcony Area & Enclosed Oil Tank & Bins Storage Area
Additional Information
A stunning two-bedroom luxury apartment, finished to an exceptional standard throughout, offering sophisticated contemporary living within an exclusive development.
Accommodation:
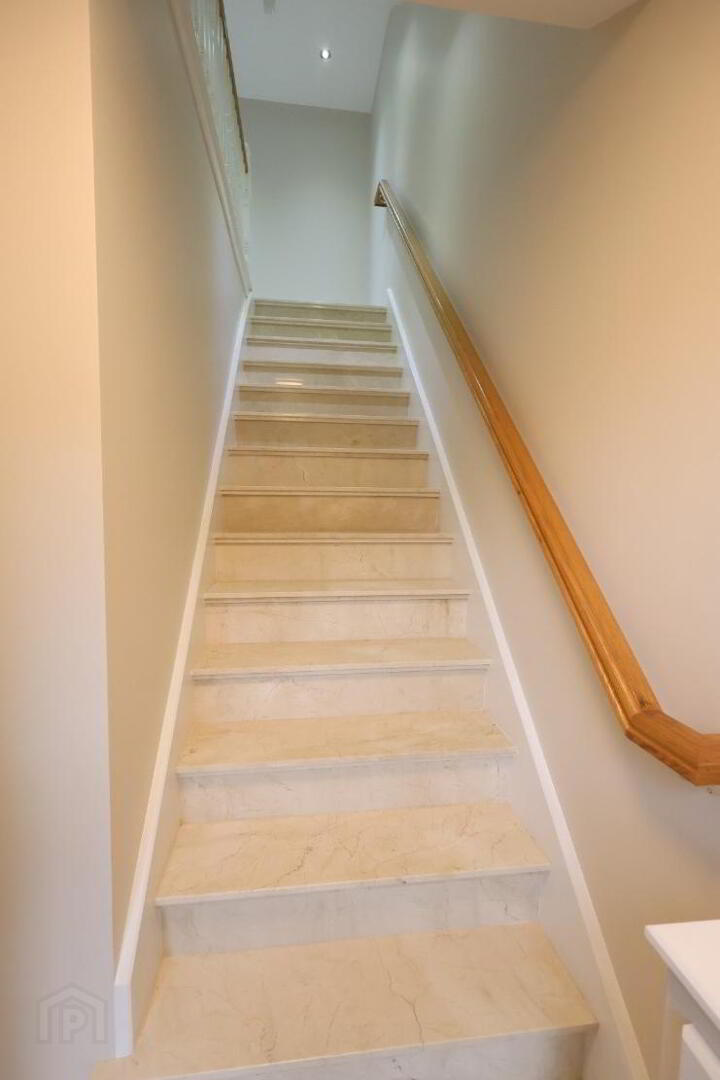
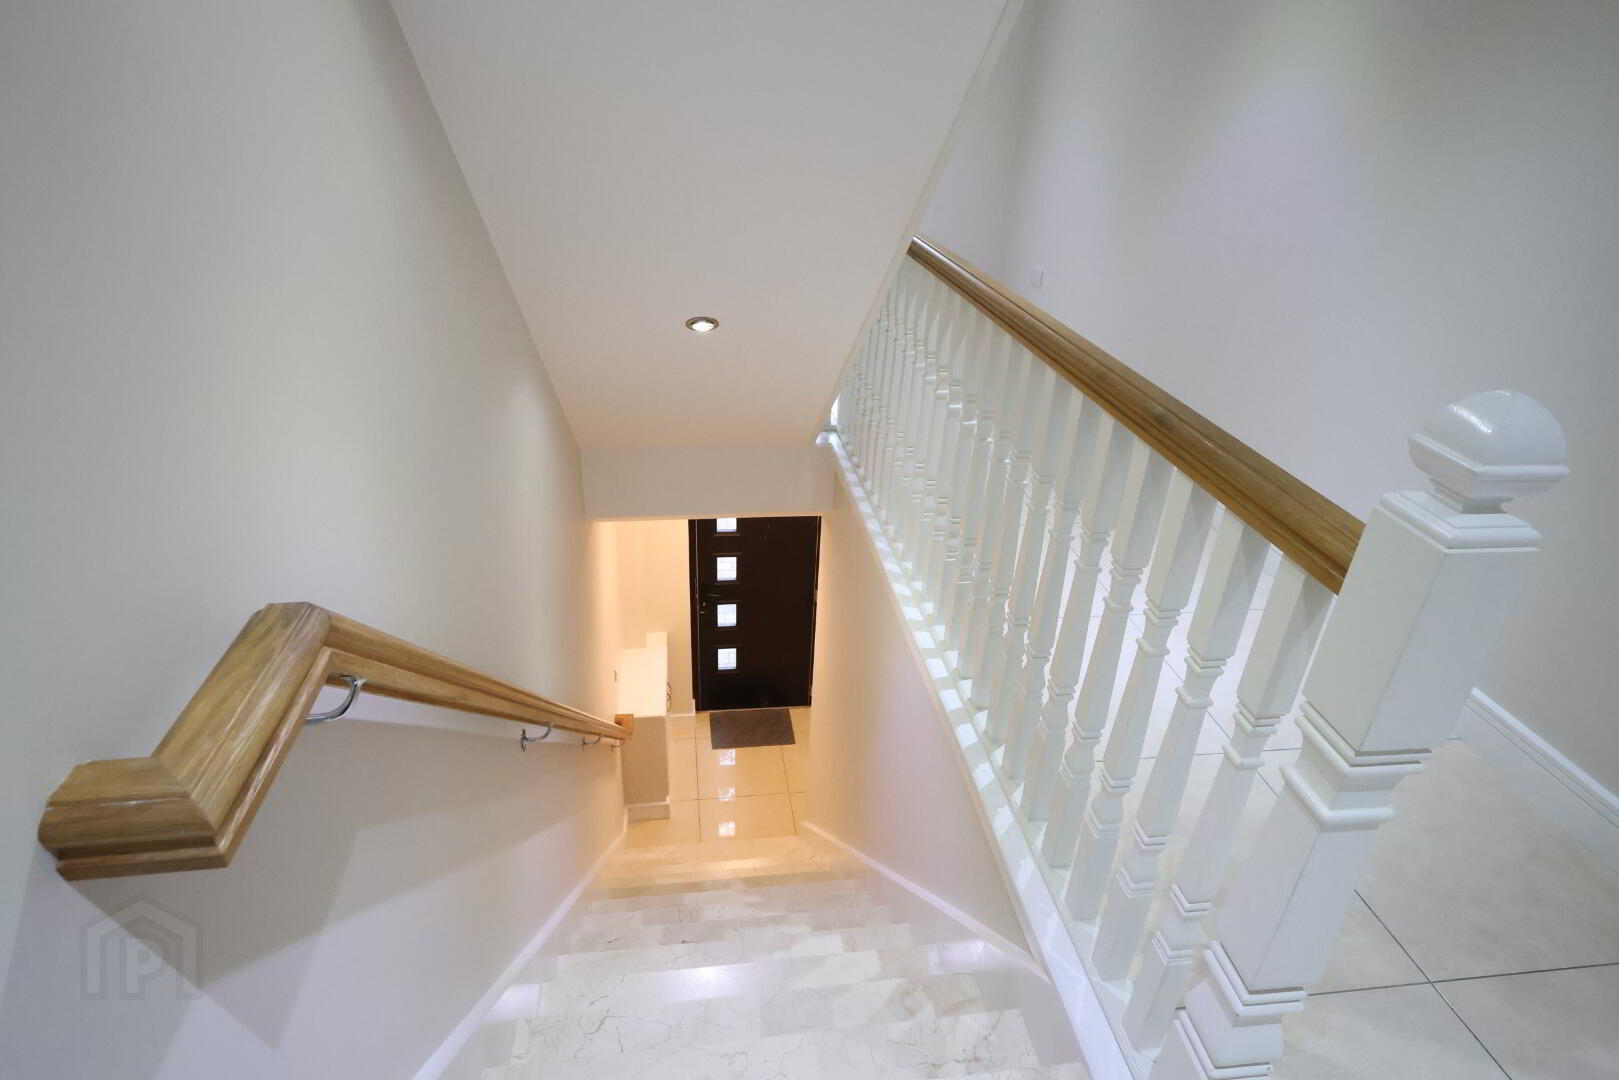
Entrance Hall: Feature marble stairs leading to first floor, 1 x double power point, ceramic tiled floor.
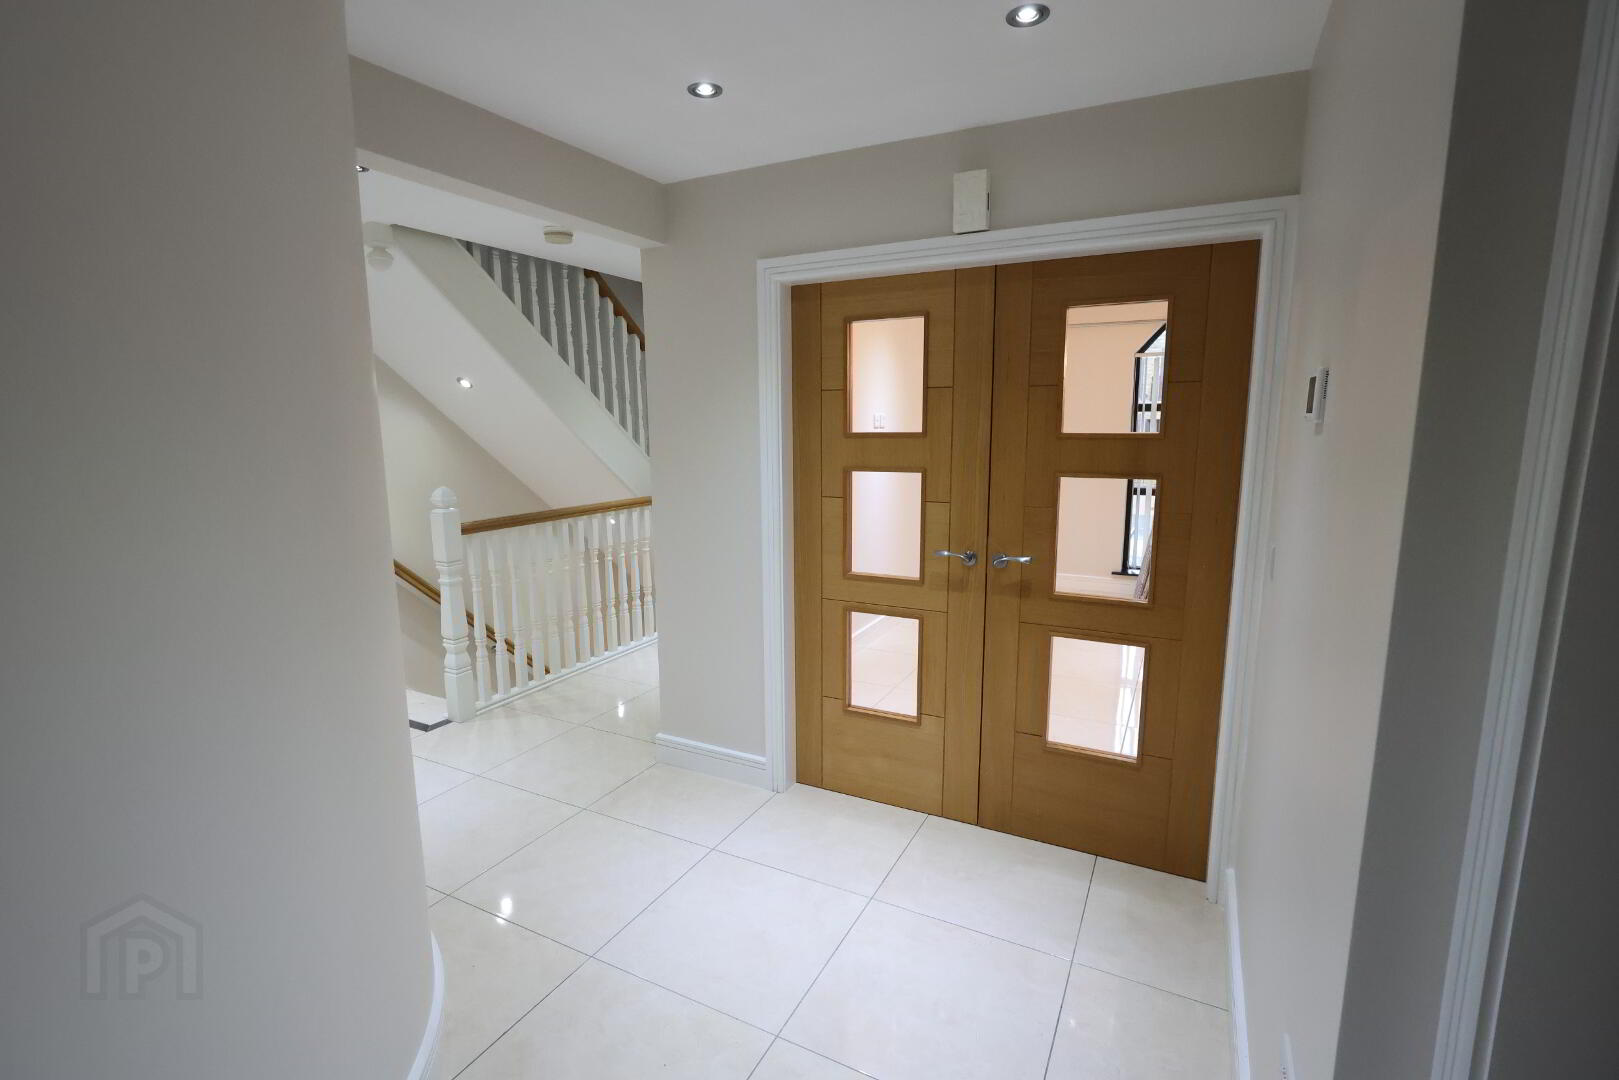
First Floor Landing: Under floor heating throughout first floor, 2 x double power points.
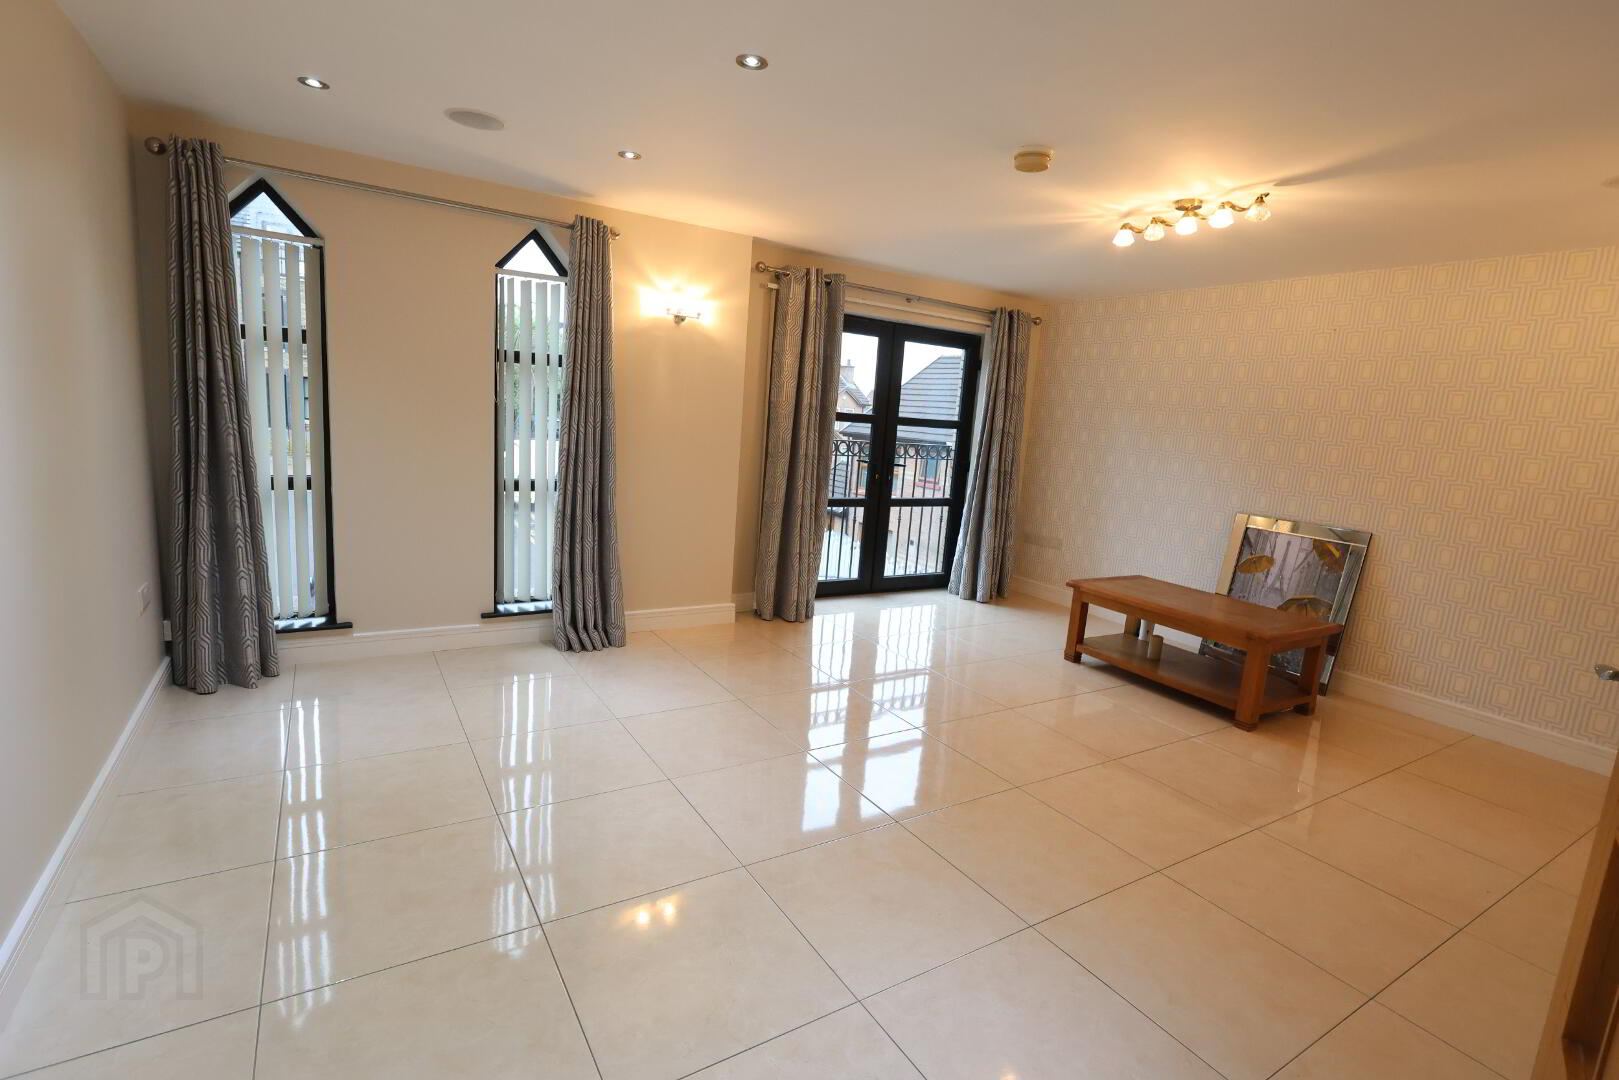
Sitting Room: 17’11” x 13’04” (5.47m x 4.06m) Featuring double French doors & 2 x cathedral windows, 1 x single & 4 x double power points, tv point, ceramic tiled floor, double Oak glass panel doors from Hallway, recessed light & glass ceiling spot light with matching wall lights.
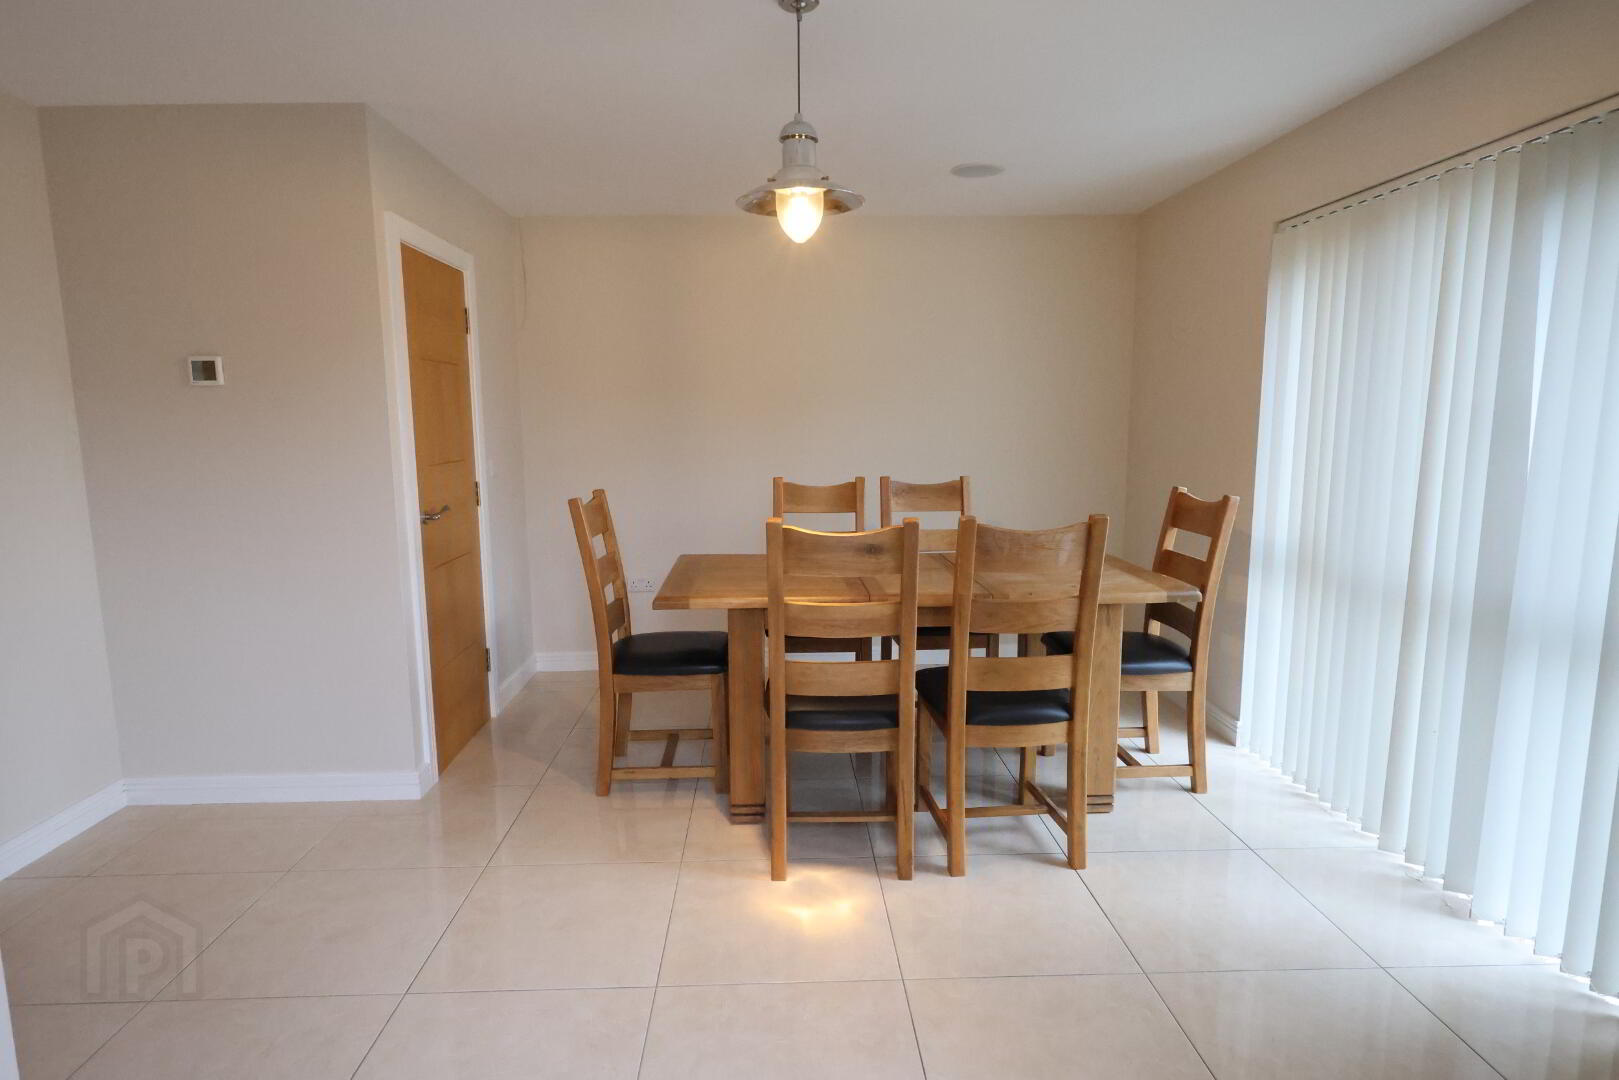
Dining Room: 14’06” x 14’02” (4.42m x 4.33m) Double French doors to balcony patio area, 1 x single & 3 x double power points, tv point, ceramic tiled floor, store room off with tiled floor.
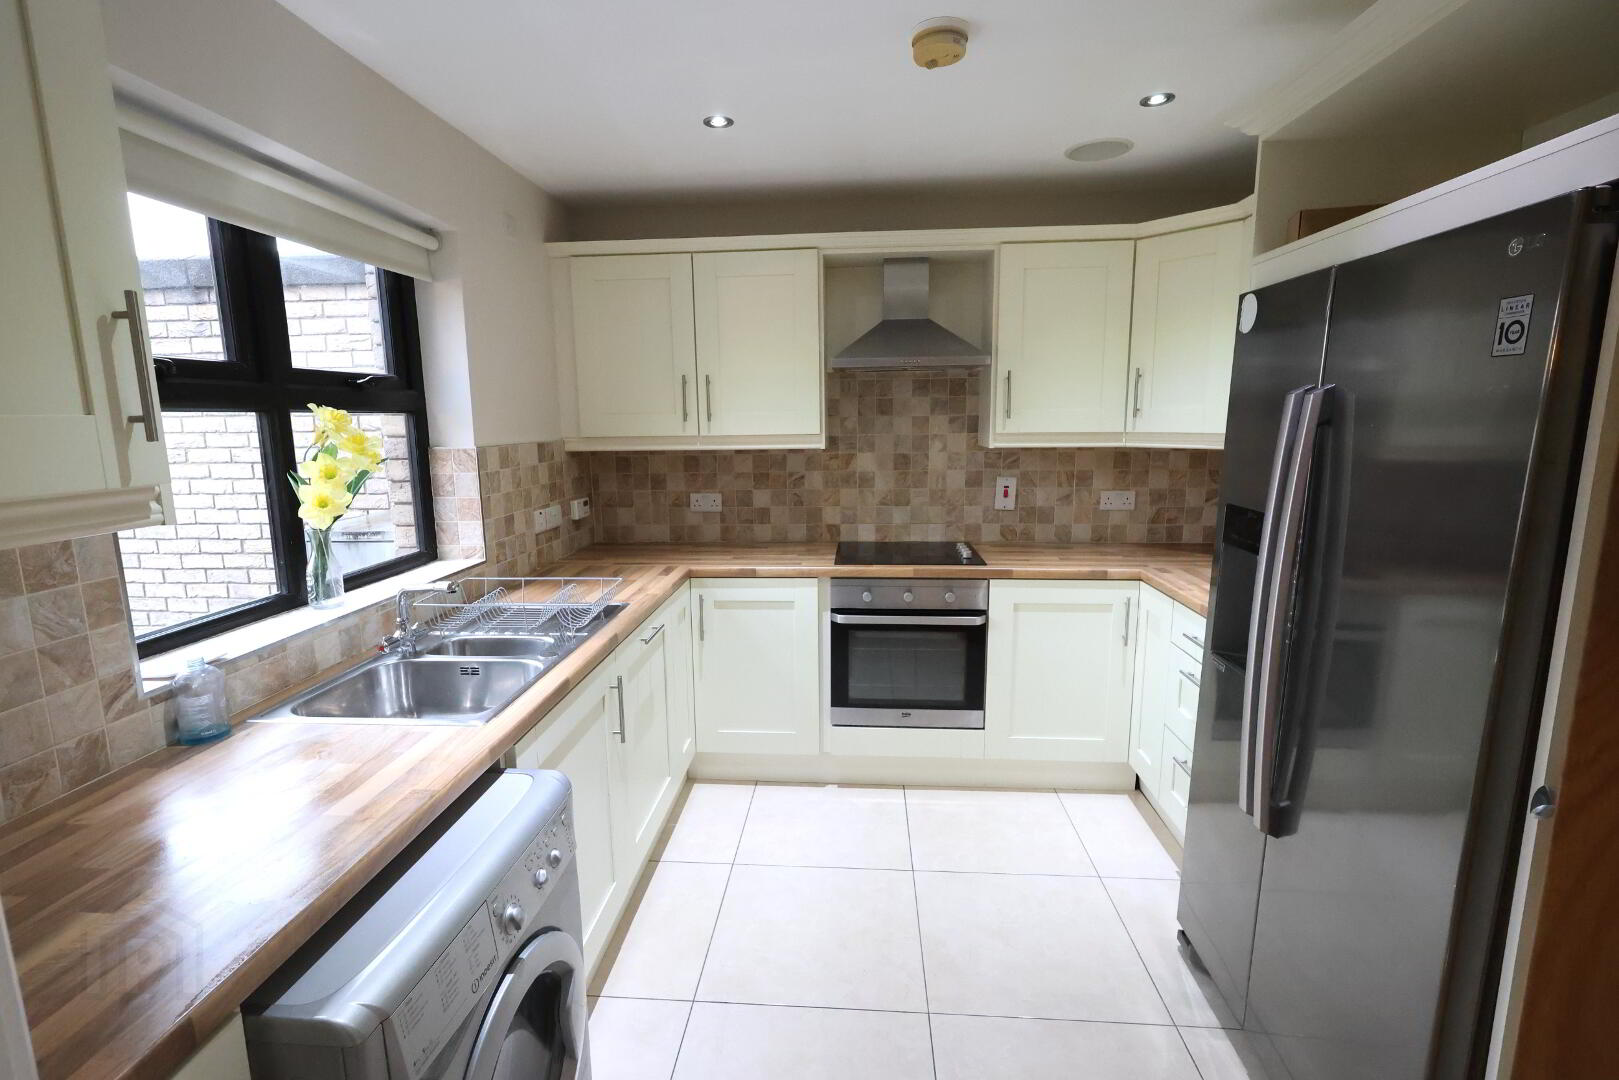
Kitchen: 10’09” x 9’04” (3.04m x 2.85m) Range of high & low level Shaker style units, 1 ½ stainless stainless steel sink with single drainer, 5 x double power points, Beko oven & ceramic hob, stainless steel extractor fan, LG American style fridge freezer, Indesit washing machine, Beko dishwasher, recessed lights, part tiled walls, ceramic tiled floor, telephone point, Oak glass panel door.
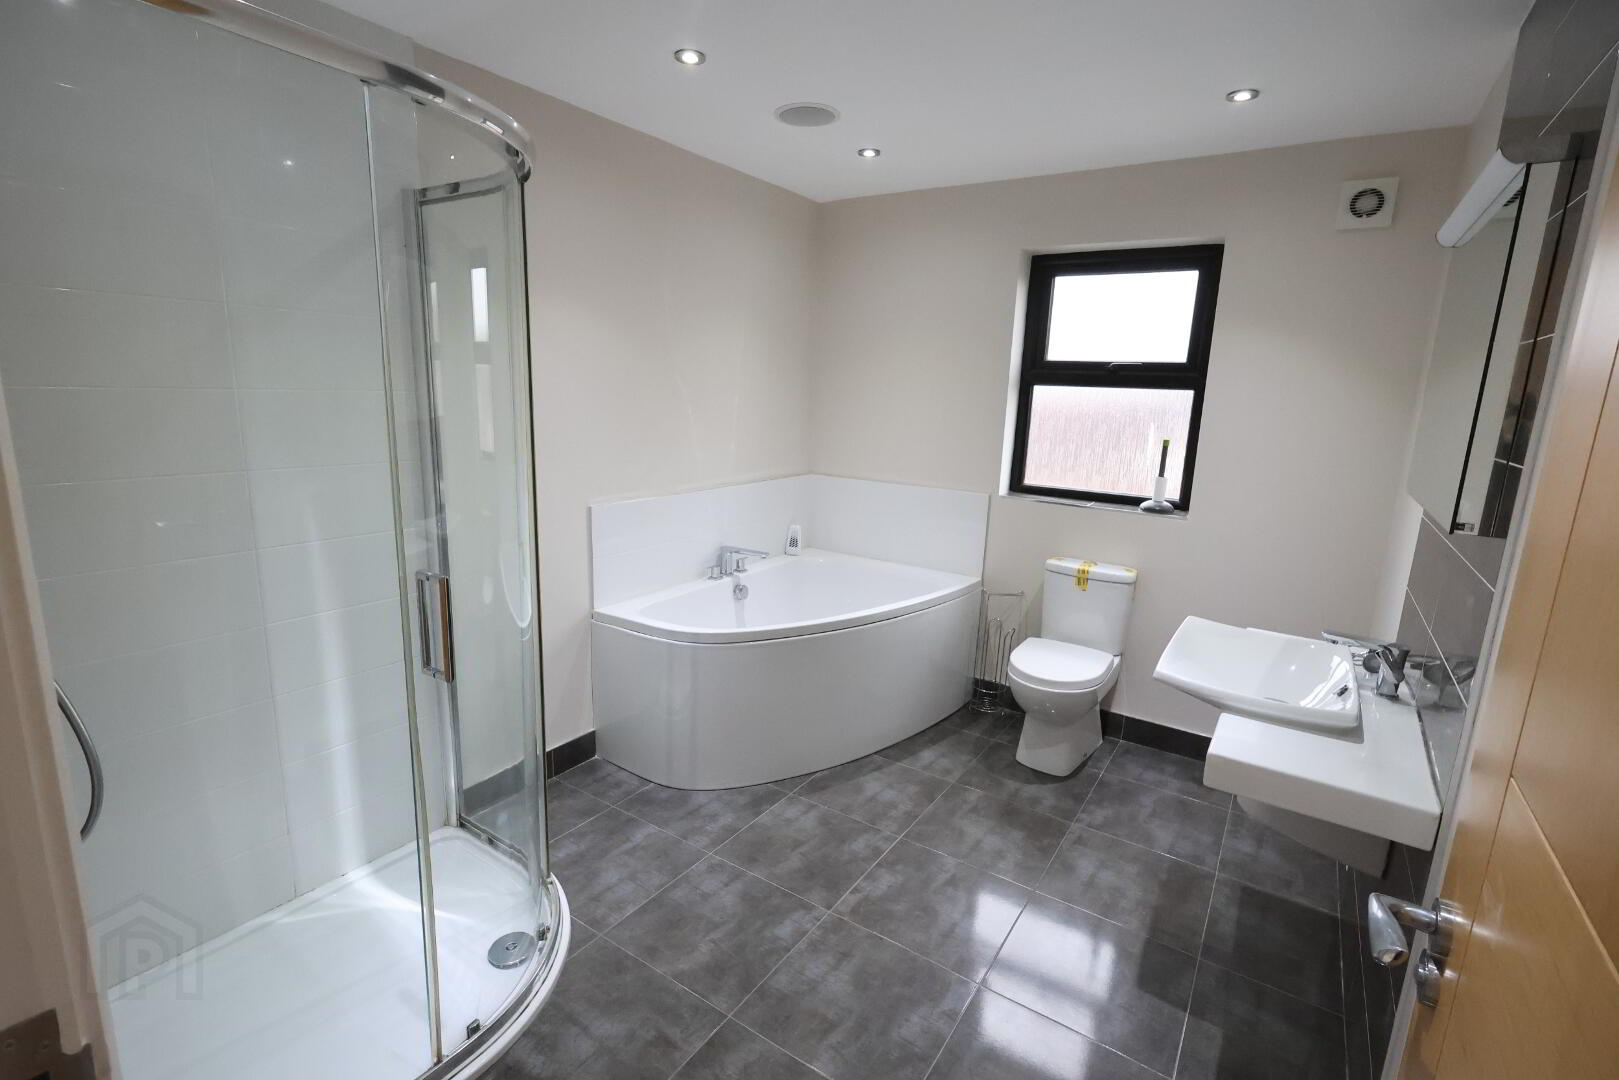
Bathroom: 10’09” x 8’02” (3.27m x 2.49m) White suite comprising of wc, wall mounted whb with splash back tiling & lighted mirror over, corner bath, fully tiled separate shower cubicle with system shower, extractor fan, part tiled walls, ceramic tiled floor, dual access.
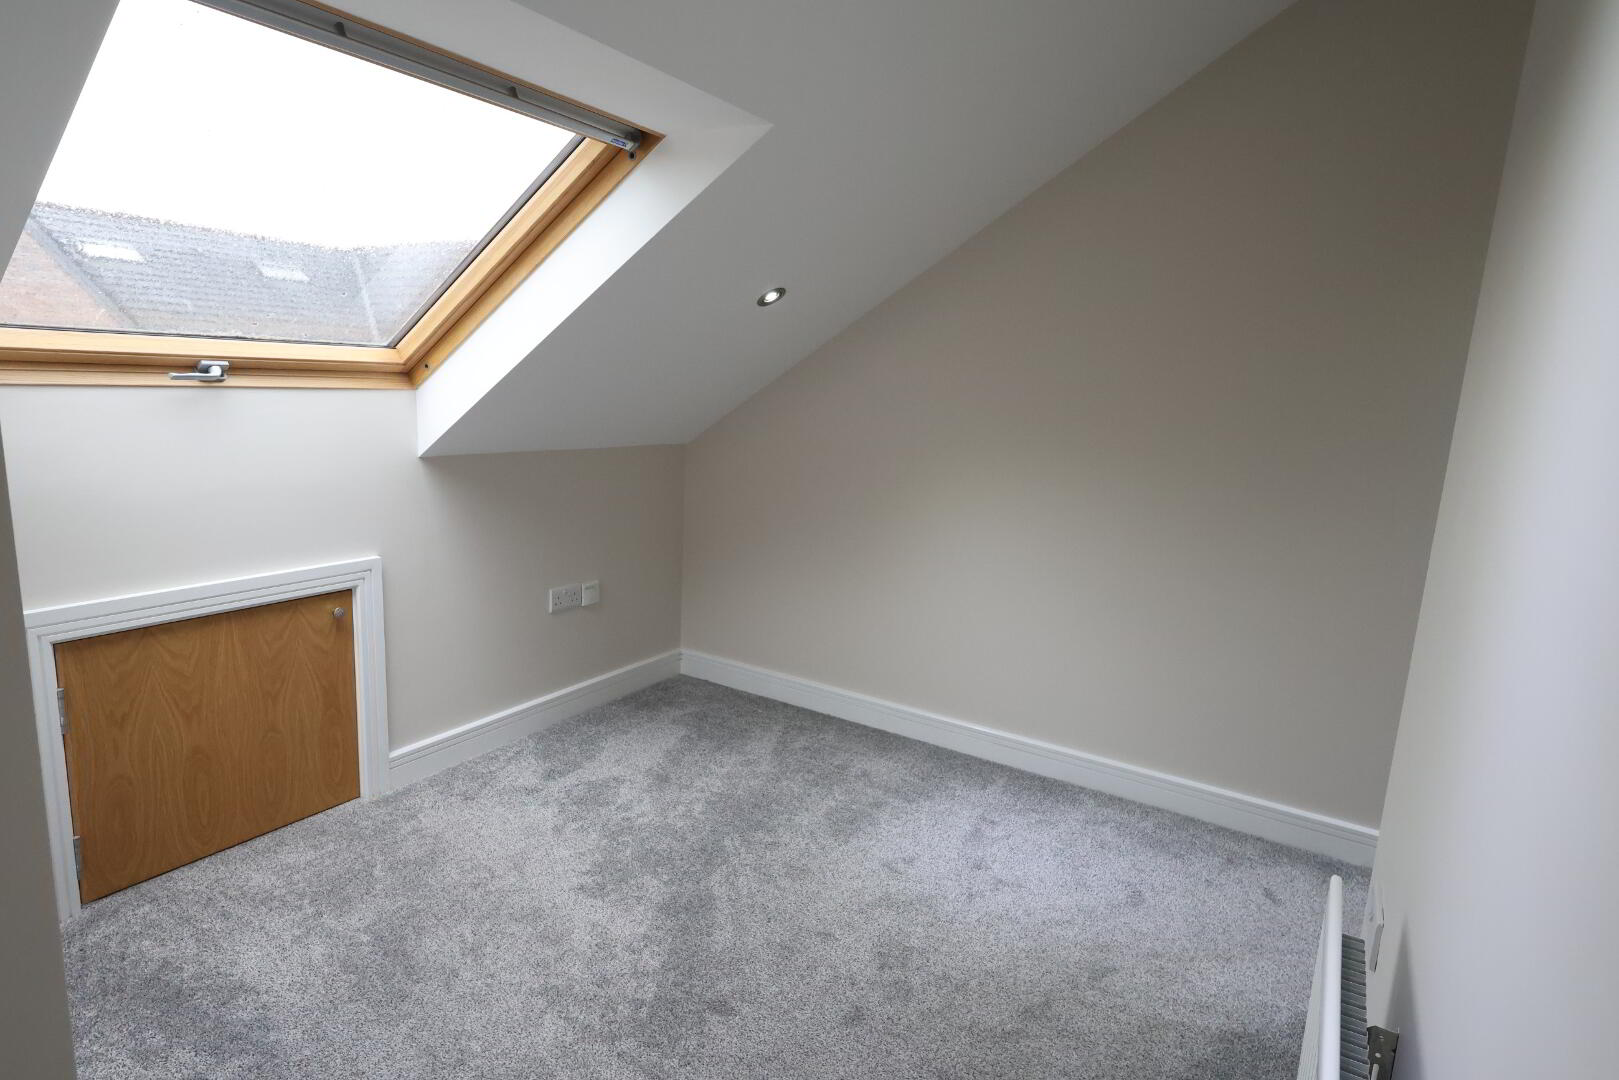
Second Floor Landing: Stair carpeted, 3 x double power points, 1 x double radiator, telephone point, recessed lights, eave storage, velux window, hot press with pressurised water system.
WC: with vanity unit whb & splash back tile, extractor fan, 1 x single radiator, tiled floor .
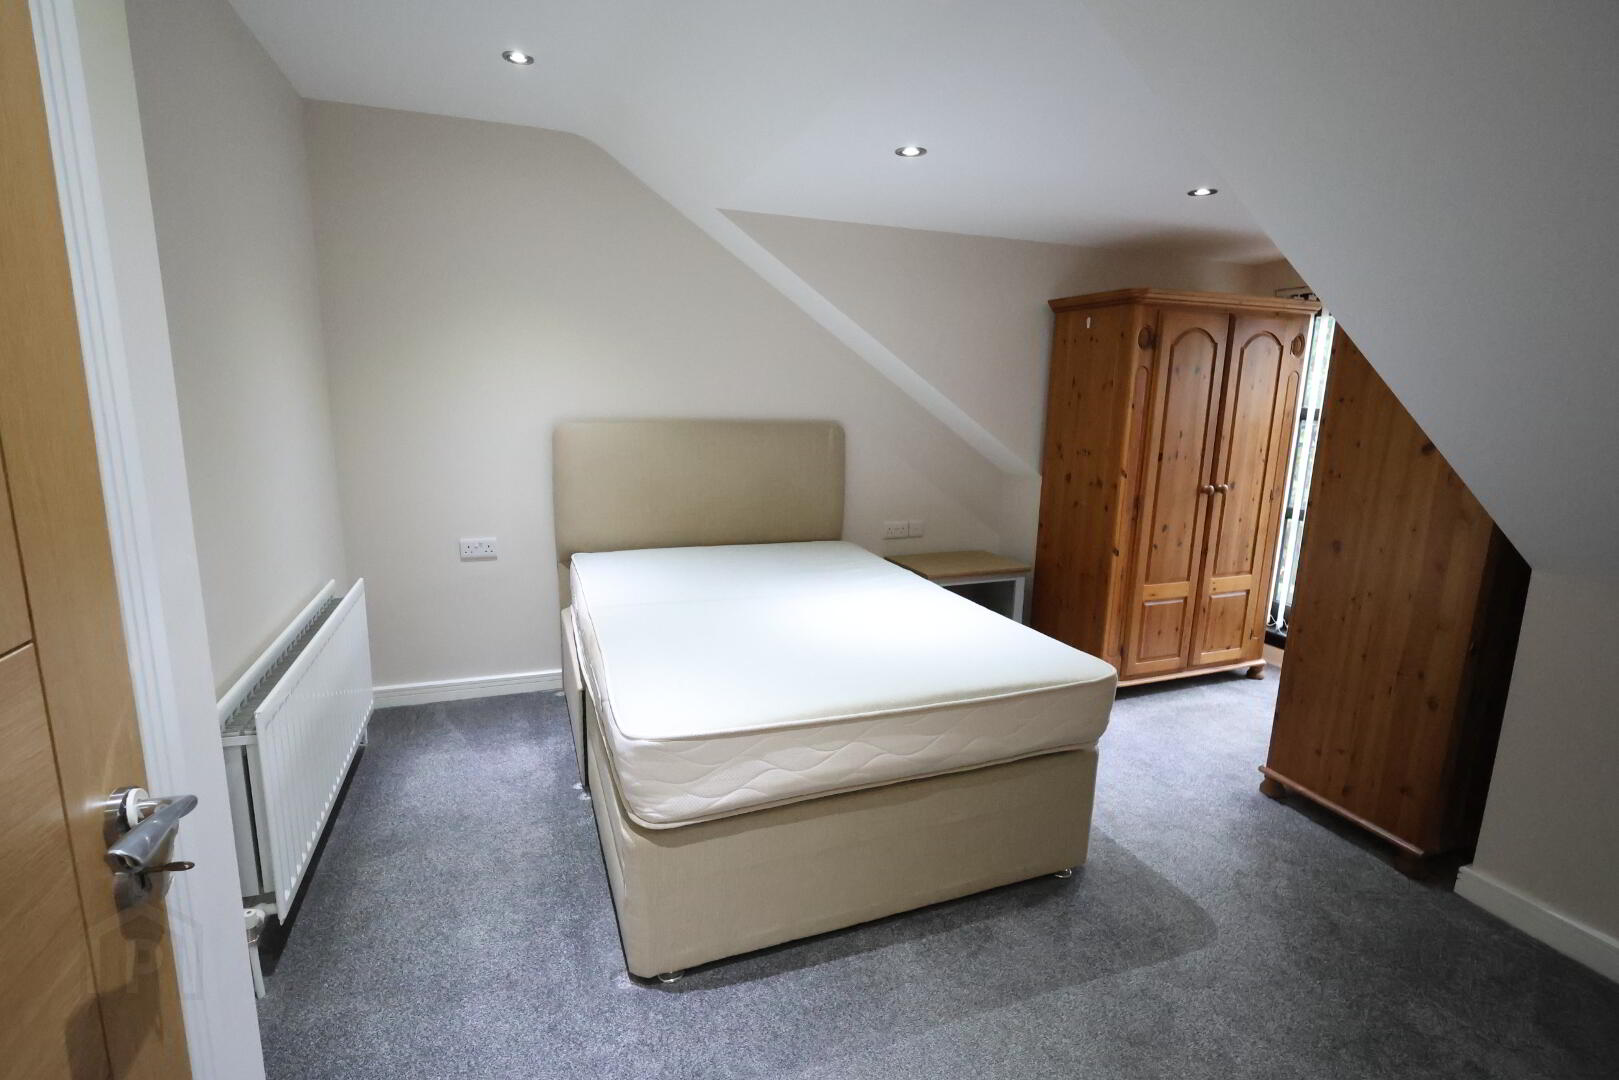
Bedroom 1: 19.’00” x 14’07” (5.79m x 4.45m) 3 x double power points, 2 x double radiators, telephone & tv points, double French doors, recessed lights, carpet, open en-suite shower with fully tiled walls, extractor fan and obscure glass door.
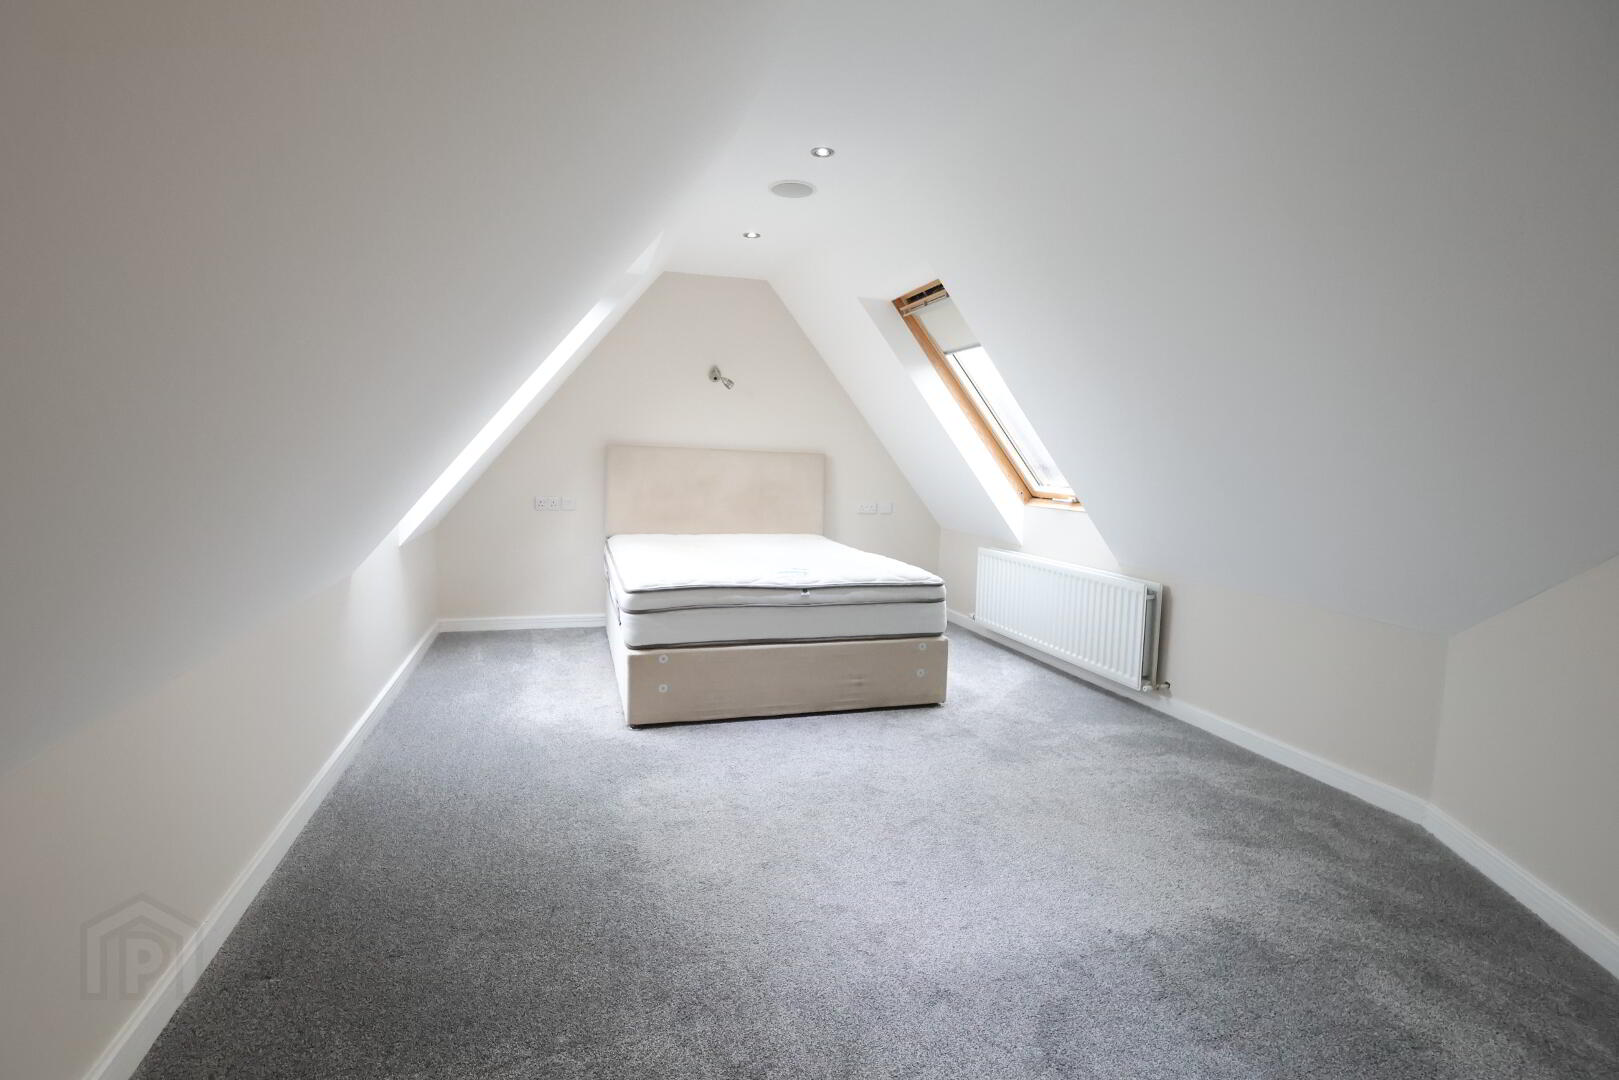
Bedroom 2: 18’05” x 11’04” (5.62m x 3.47m) 4 x double power points, 1 x double radiator, telephone & tv points, recessed lights & wall light over bed, 2 x velux windows, open en-suite shower with fully tiled walls, extractor fan and obscure glass door.
Exterior:
Designated parking at front of property.
Patio balcony area.
Enclosed oil tank & bins storage area.
Additional information:
Solid Oak internal doors throughout.
Integrated multi-room audio system with built-in speakers throughout.
Designed for modern lifestyles, this impressive home features stylish interiors, making it the perfect choice for professionals seeking high-quality accommodation in a prime location close to all town amenities.
ALL MEASUREMENTS ARE APPROXIMATE& MEASURED TO THE WIDEST POINT