








This site uses cookies to store information on your computer
Read more
Key Information
| Address | 16 The Pines, Cookstown |
|---|---|
| Style | Detached Bungalow |
| Status | For sale |
| Price | Offers over £275,000 |
| Bedrooms | 4 |
| Bathrooms | 2 |
| Receptions | 2 |
| Heating | Oil |
| EPC Rating | D66/C77 |
Features
- 2 Reception Rooms
- Kitchen/ Dinette
- Utility & Separate Wc
- 4 Bedrooms (All With Built-in Wardrobes)
- Family Bathroom
- Oil Fired Central Heating
- Double Glazed Windows & Doors
- Integrated Garage
- Tarmac Driveway
- Large Front & Rear Garden
Additional Information
Recently refurbished, this four-bedroom detached home is conveniently located within easy reach of the town centre. Offering spacious accommodation, ideal for families and benefits from generous front and rear gardens.
Accommodation:
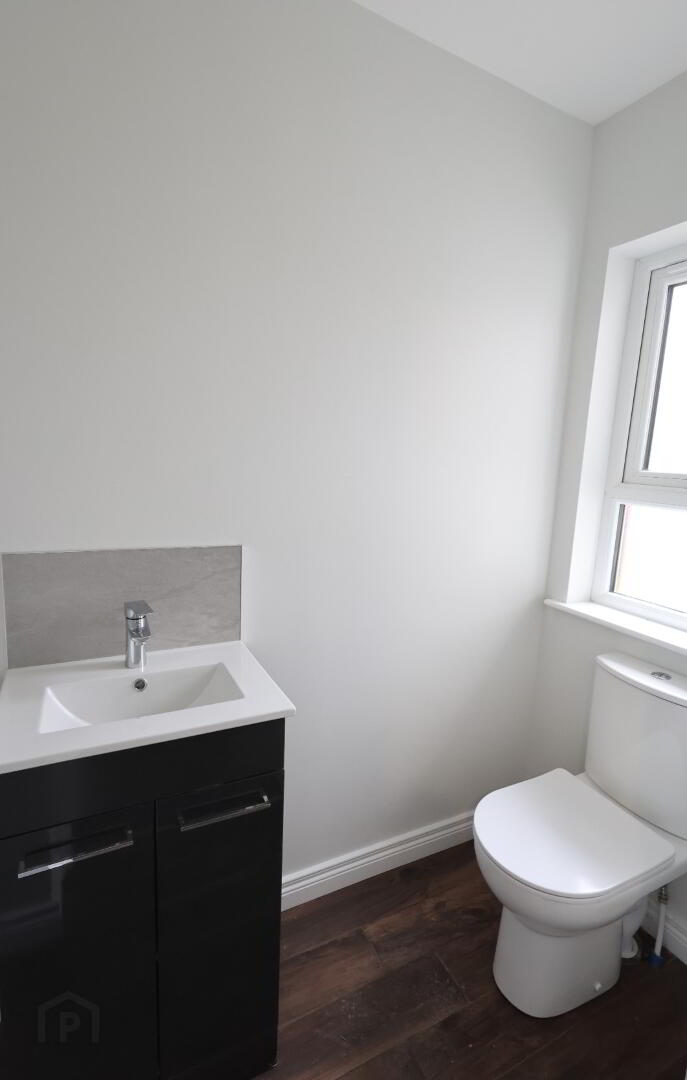
Entrance Hall: 1 x double power points, 1 x single & 1 x double radiator, hot press with shelved cupboard & pressurised water system, carpet. Wc off with vanity unit whb, 1 x single radiator, extractor fan, tiled floor.
Sitting Room: 17’04” x 13’01” (5.29m x 4.01m) Stove on granite hearth, 3 x double power points, 2 x double radiators, tv point, carpet.
Dining/Living Room: 10’02” x 10’00” (3.11m x 3.06m) 2 x double power points, 1 x double radiator, carpet.
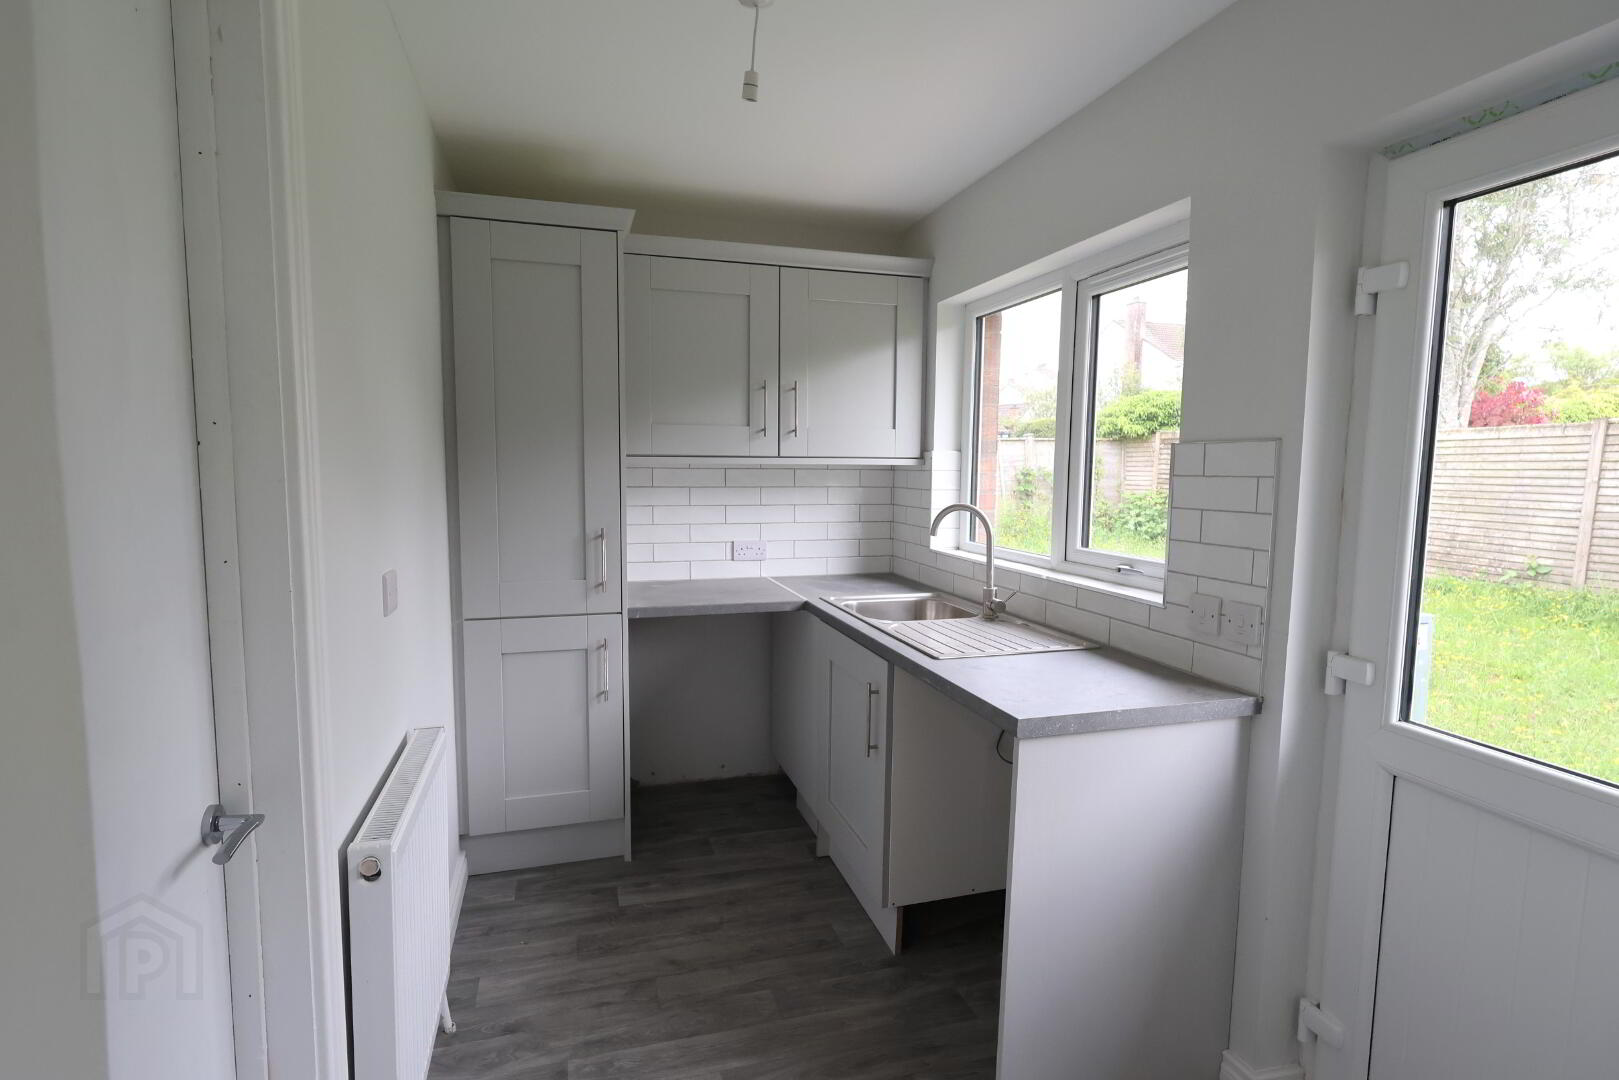
Kitchen: 12’10” x 10’01” (3.93m x 3.07m) Range of high & low level units, 1 ½ stainless steel sink unit with single drainer, 4 x double power points, 1 x double radiator, Candy oven & Hisense ceramic hob, extractor fan in stainless steel hood, part tiled walls, vinyl floor.
Utility Room: 9’10” x 5’09” (2.99m x 1.77m) High & low level units, 1 x double power point, 1 x single radiator, single stainless steel sink unit, plumbed for washing machine, part tiled walls, vinyl floor.
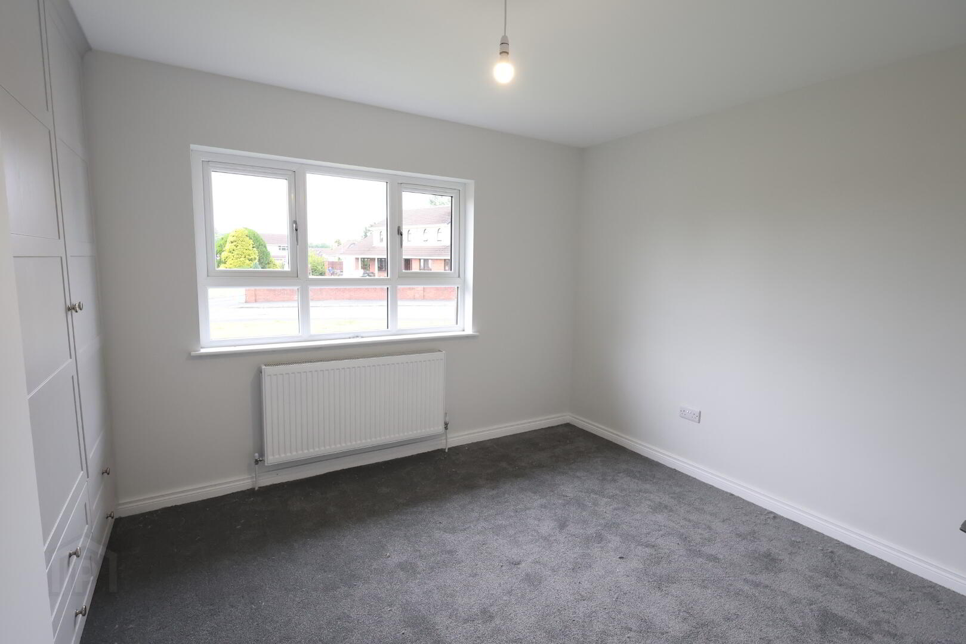
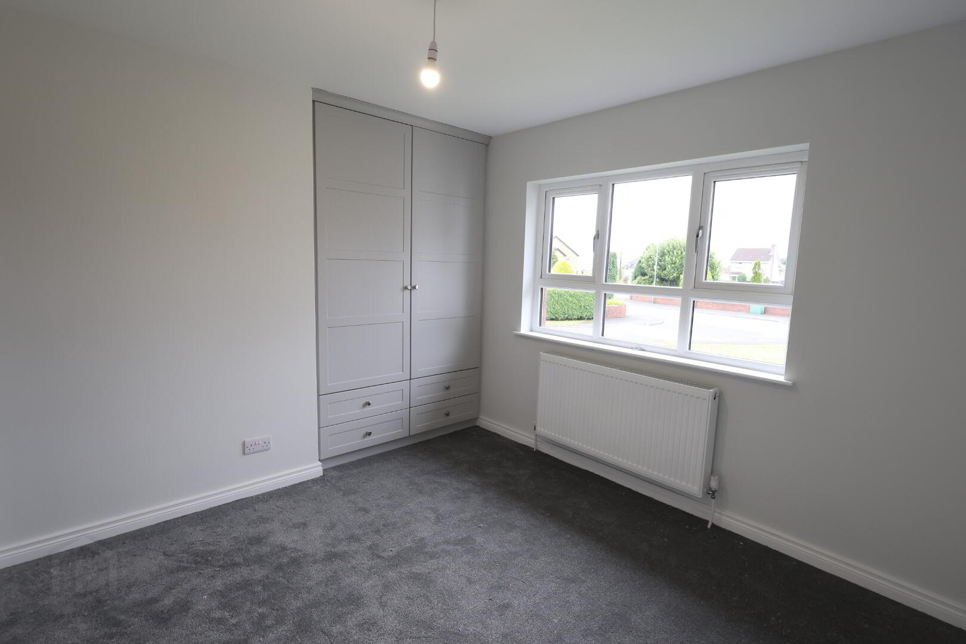
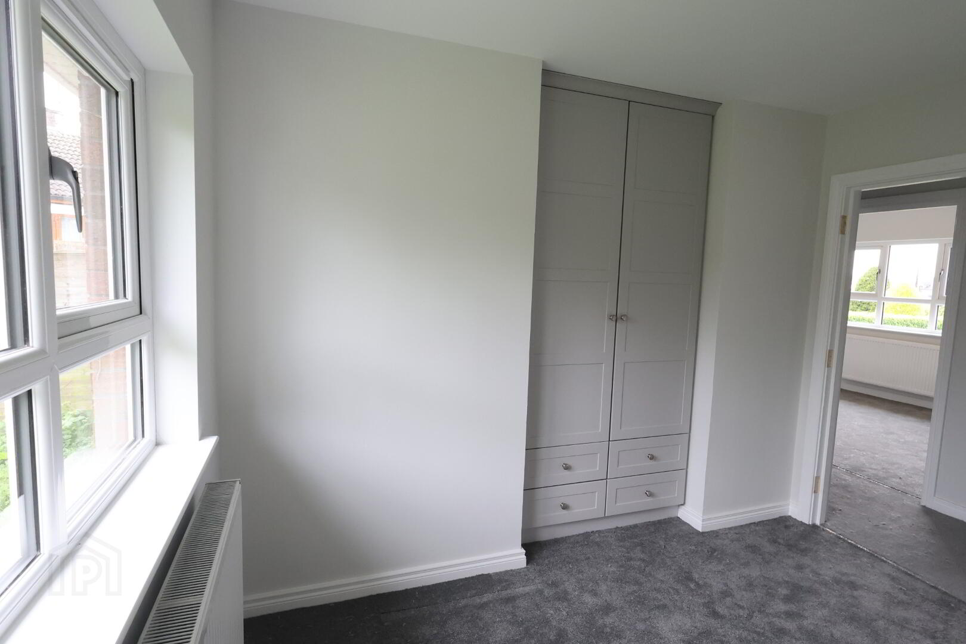
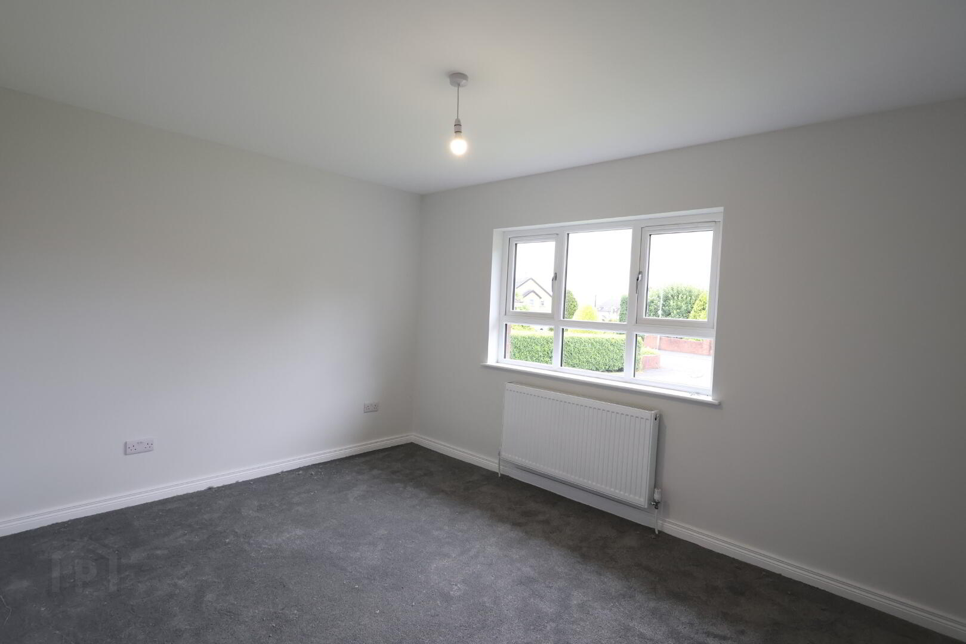
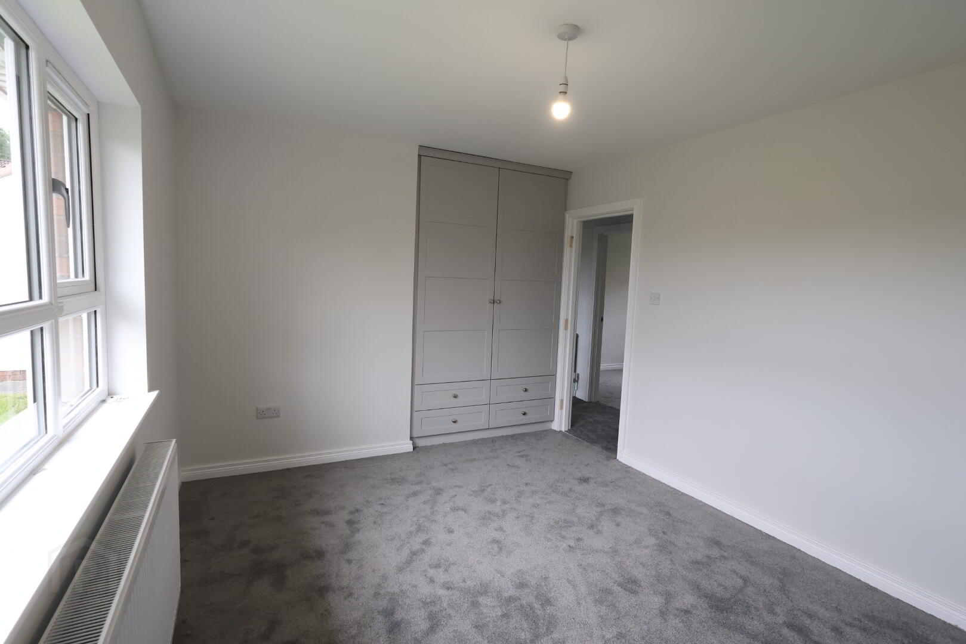
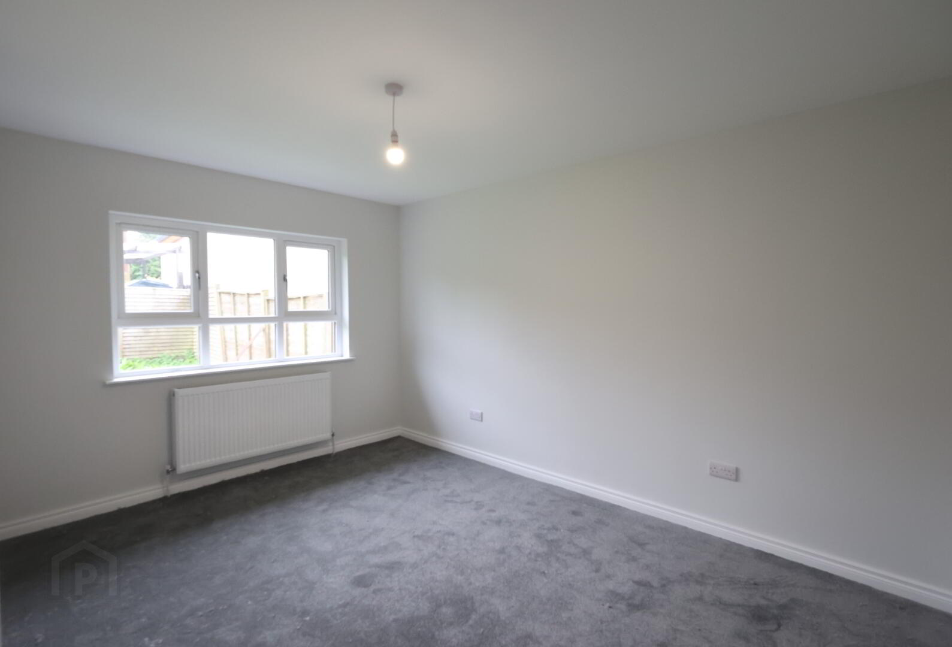
Bedroom 1: 13’01” x 10’01” (4.00m x 3.08m) Built in wardrobe & drawers, 3 x double power points, 1 x double radiator, carpet
Bedroom 2: 13’04” x 9’10” (4.06m x 2.99m) Built in wardrobe & drawers, 3 x double power points, 1 x double radiator, carpet.
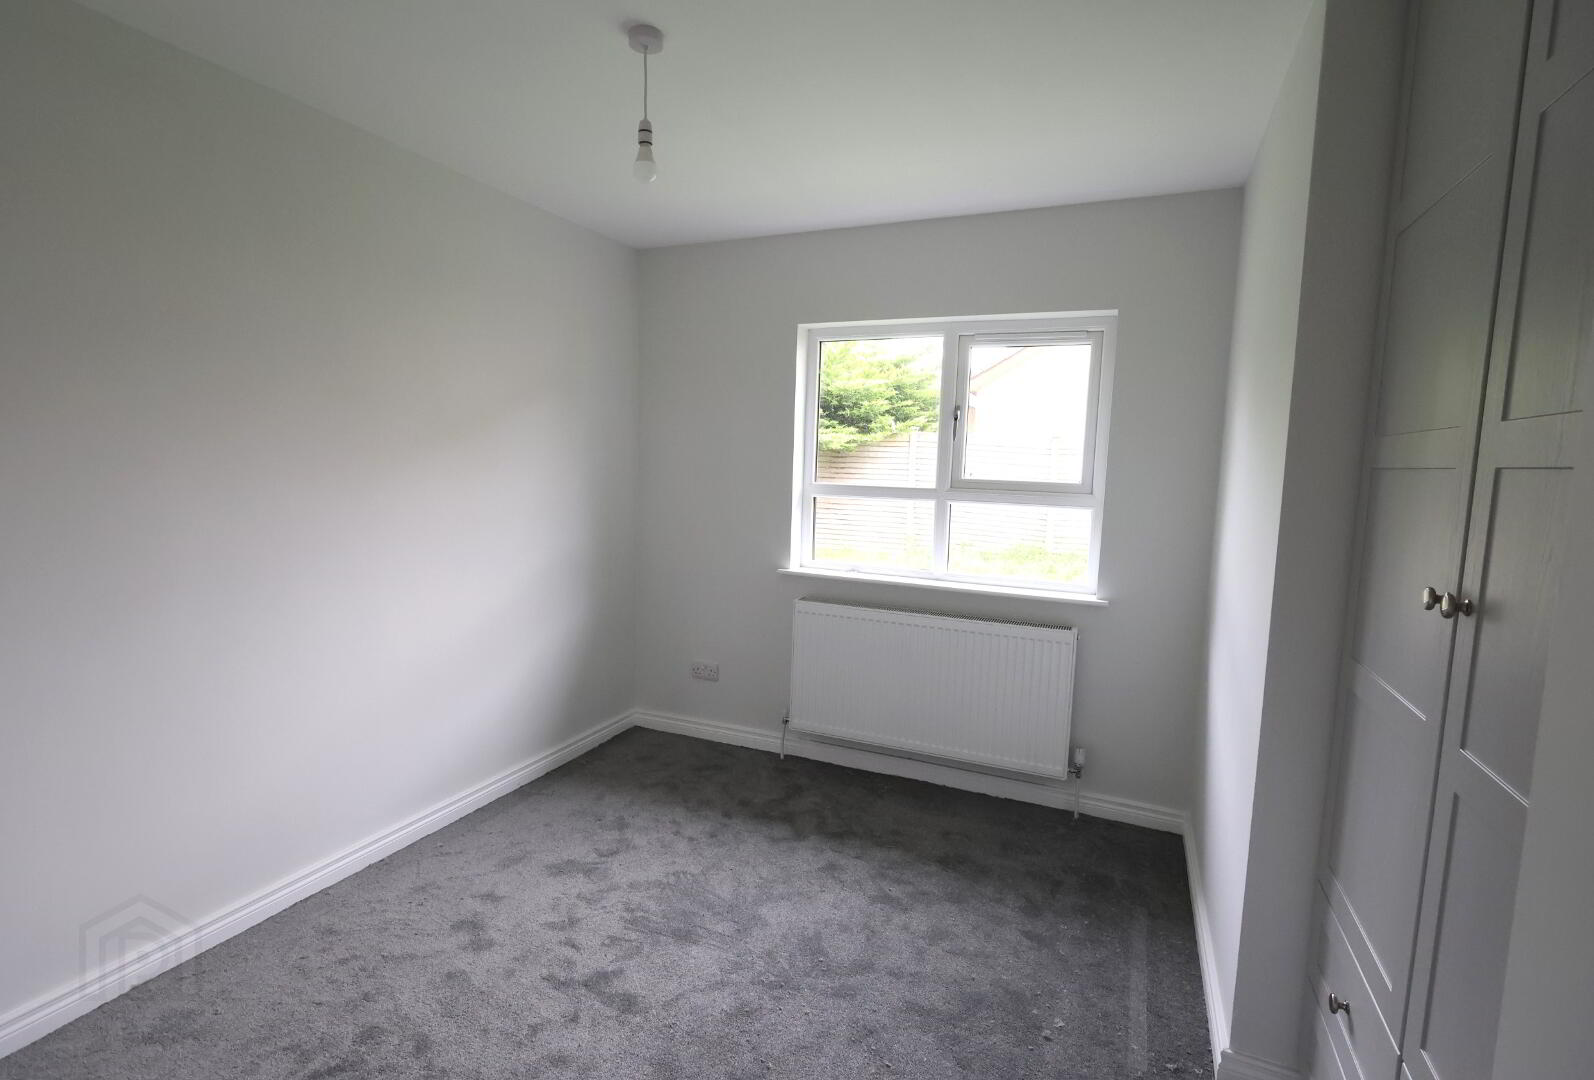
Bedroom 3: 10’03 x 9’08” (3.13m x 2.95m) Built in wardrobe & drawers, 2 x double power points, 1 x double radiator, carpet.
Bedroom 4: 10’00” x 8’01” (3.06m x 2.46m) Built in wardrobe & drawers, 2 x double power points, 1 x double radiator, carpet.
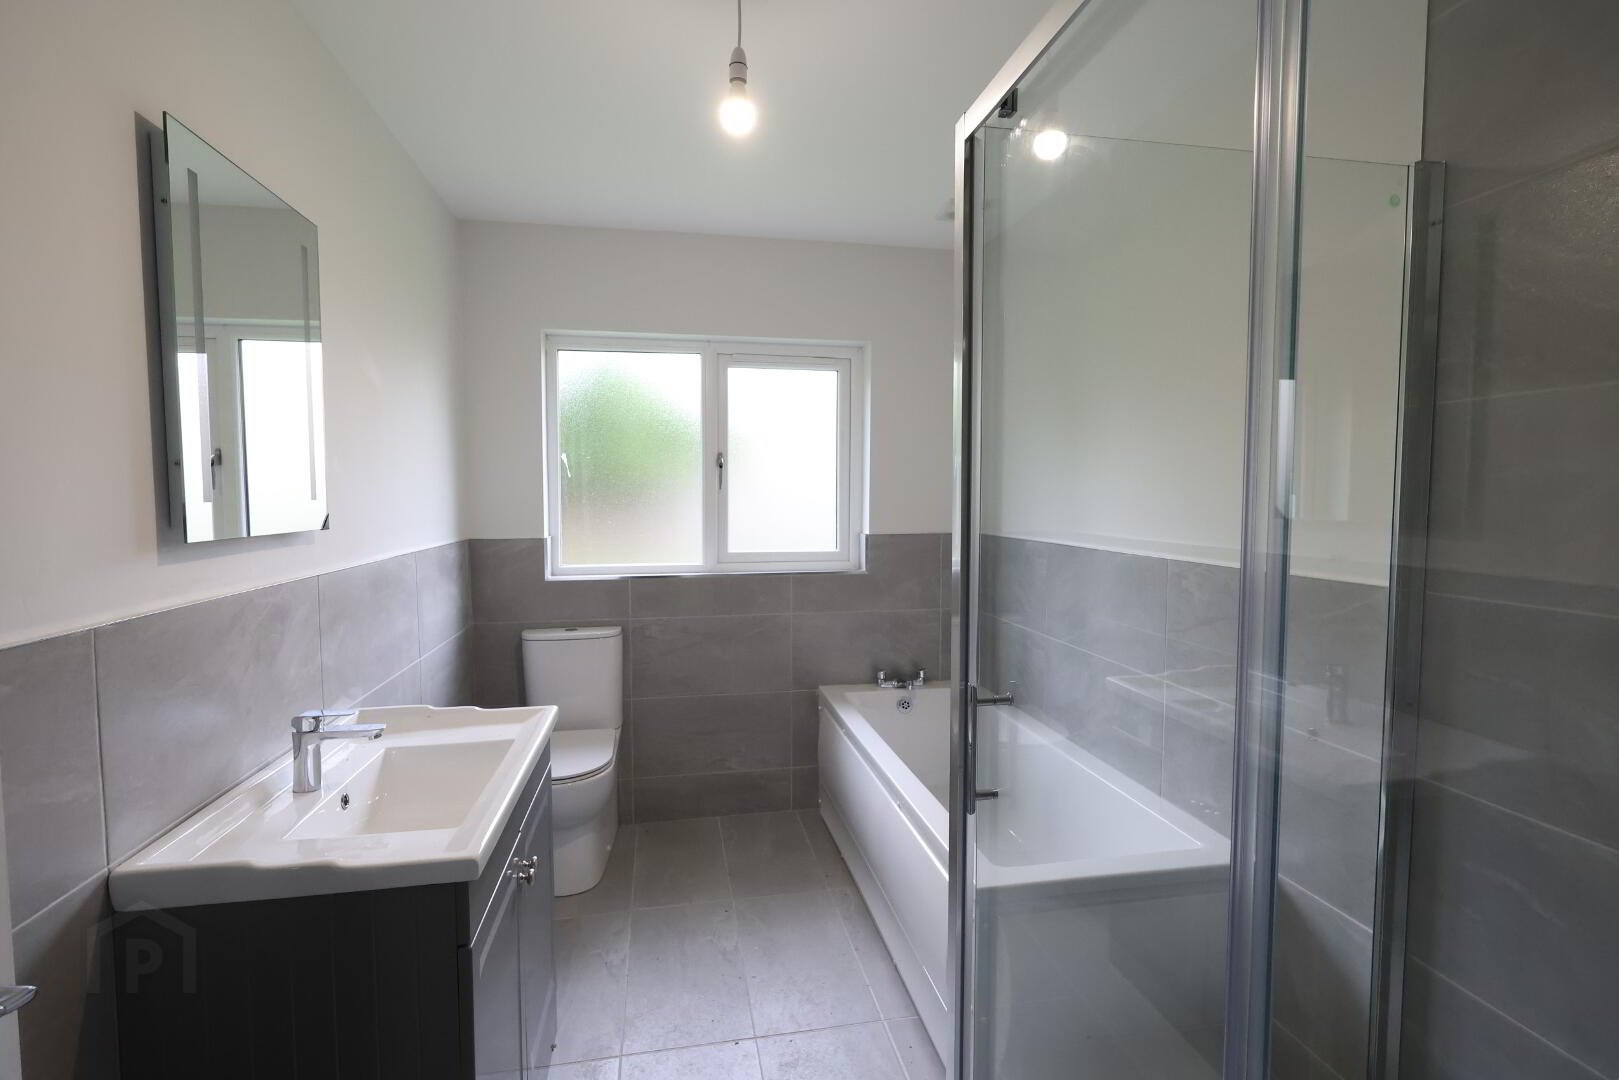
Bathroom: 10’04” x 6’10” (3.15m x 2.10m) White suite comprising of wc, vanity unit, bath, separate oversized system shower, extractor fan, towel rail radiator, part tiled walls, tiled floor.
Exterior:
Integrated garage 18’00” x 9’05” (5.49m x 2.87m)
Large garden to front, side & rear.
Tarmac driveway & parking to front
Ideally located just a short distance from the town centre, perfect for families or those seeking a bungalow the property boasts generous front and rear gardens, offering plenty of outdoor space.
ALL SIZES ARE APPROXIMATE & MEASURED TO THE WIDEST POINT