








This site uses cookies to store information on your computer
Read more
Key Information
| Address | 11 Churchside Manor, Orritor, Cookstown |
|---|---|
| Style | End-Terrace House |
| Status | Sale agreed |
| Price | Offers over £175,000 |
| Bedrooms | 3 |
| Bathrooms | 2 |
| Receptions | 1 |
| Heating | Oil |
| EPC Rating | D66/B82 |
Features
- 1 Reception Room
- Kitchen
- Utility & WC
- 3 Bedrooms
- Family Bathroom
- Oil Fired Central Heating
- PVC Double Glazed Windows & Doors
- Large Enclosed Side & Rear Garden
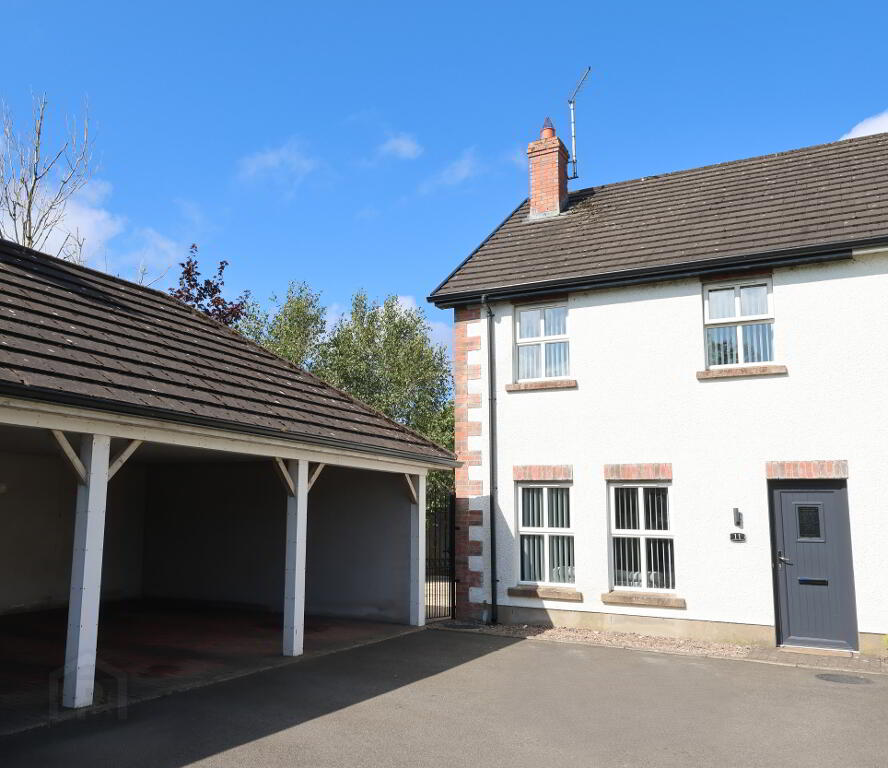
- Two Carports
- Full Planning Permission For Extension
Additional Information
Three-bedroom end townhouse in a sought-after location, benefiting from two carports and a large side and rear garden. The generous outdoor space and additional parking make this an ideal choice for families and first-time buyers alike.
Accommodation:
Entrance Hall: 1 x double power point, 1 x single radiator, tiled floor.
Sitting Room: 16’01” x 12’05” (4.90m x 3.80m) Wooden surround fireplace with marble inset & hearth, electric fire, 4 x double power points, 1 x double radiator, telephone point, tv point, under stair storage, laminate floor.
Kitchen/ Dining Area: 9’07” x 8’05” (2.92m x 2.58m) Range of high & low level units, stainless steel sink unit with single drainer, work top with raised splash back, 2 x double power points, 1 x single radiator, Beko cooker & hob, 50/50 fridge freezer, Indesit dishwasher, extractor fan in stainless steel hood, recessed lights, tiled floor.
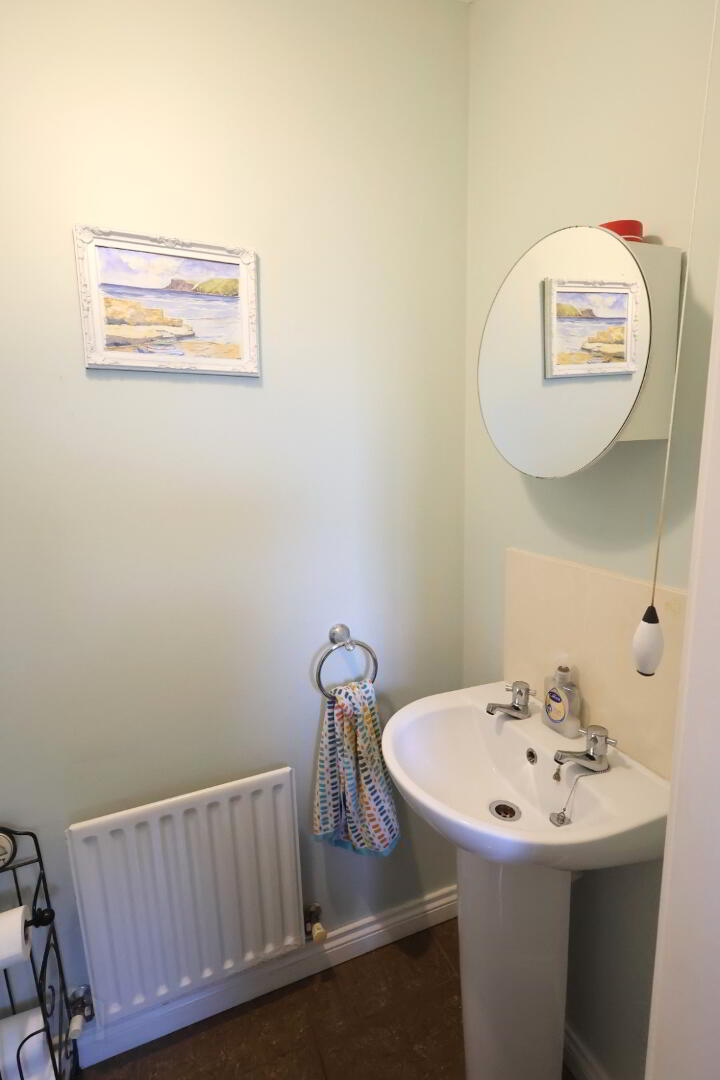
Utility Room: 5’09” 5’02” (1.76m x 1.58m) High & low level units with stainless steel sink unit and single drainer, 2 x single power points, 1 x single radiator, worktop with raised splashback, plumbed for washing machine/ tumble dryer, featuring tilt & turn stable back door, tiled floor. Wc off: 6’01” x 2’11” (1.87m x 0.89m) whb with splash back tiles, 1 x single radiator, extractor fan, tiled floor.
Landing: Stairs carpeted, 1 x single power point, shelved hot press pressurised water system & internal immersion.
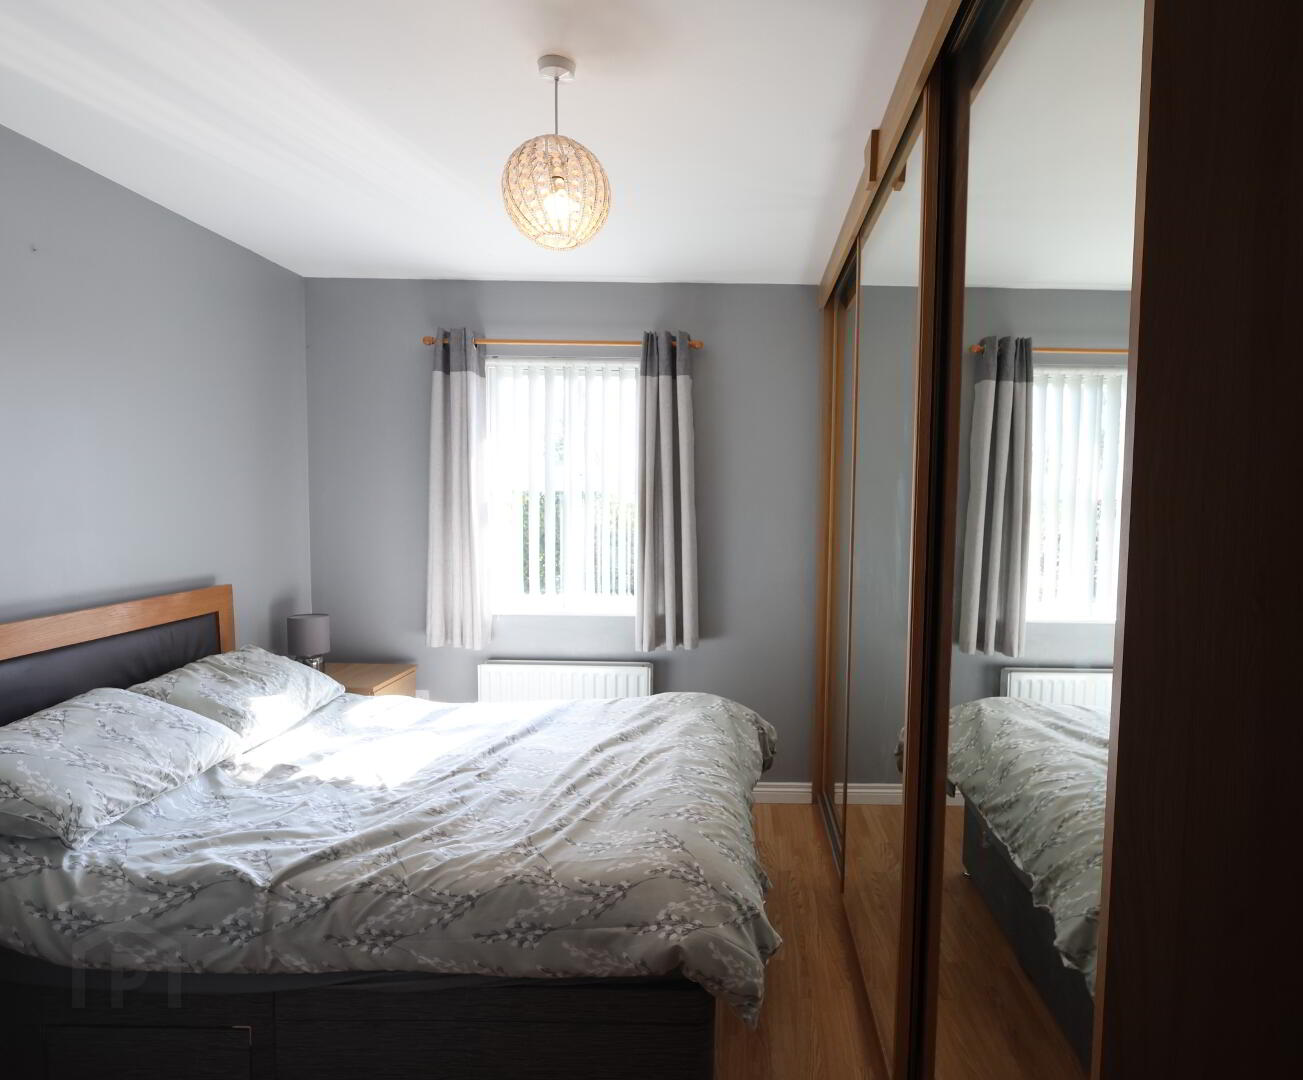
Bedroom 1: 12’10” x 9’10” (3.92m x 3.00m) Built in mirror slide robes, 2 x double power points, 1 x double radiator, telephone point, laminate floor.
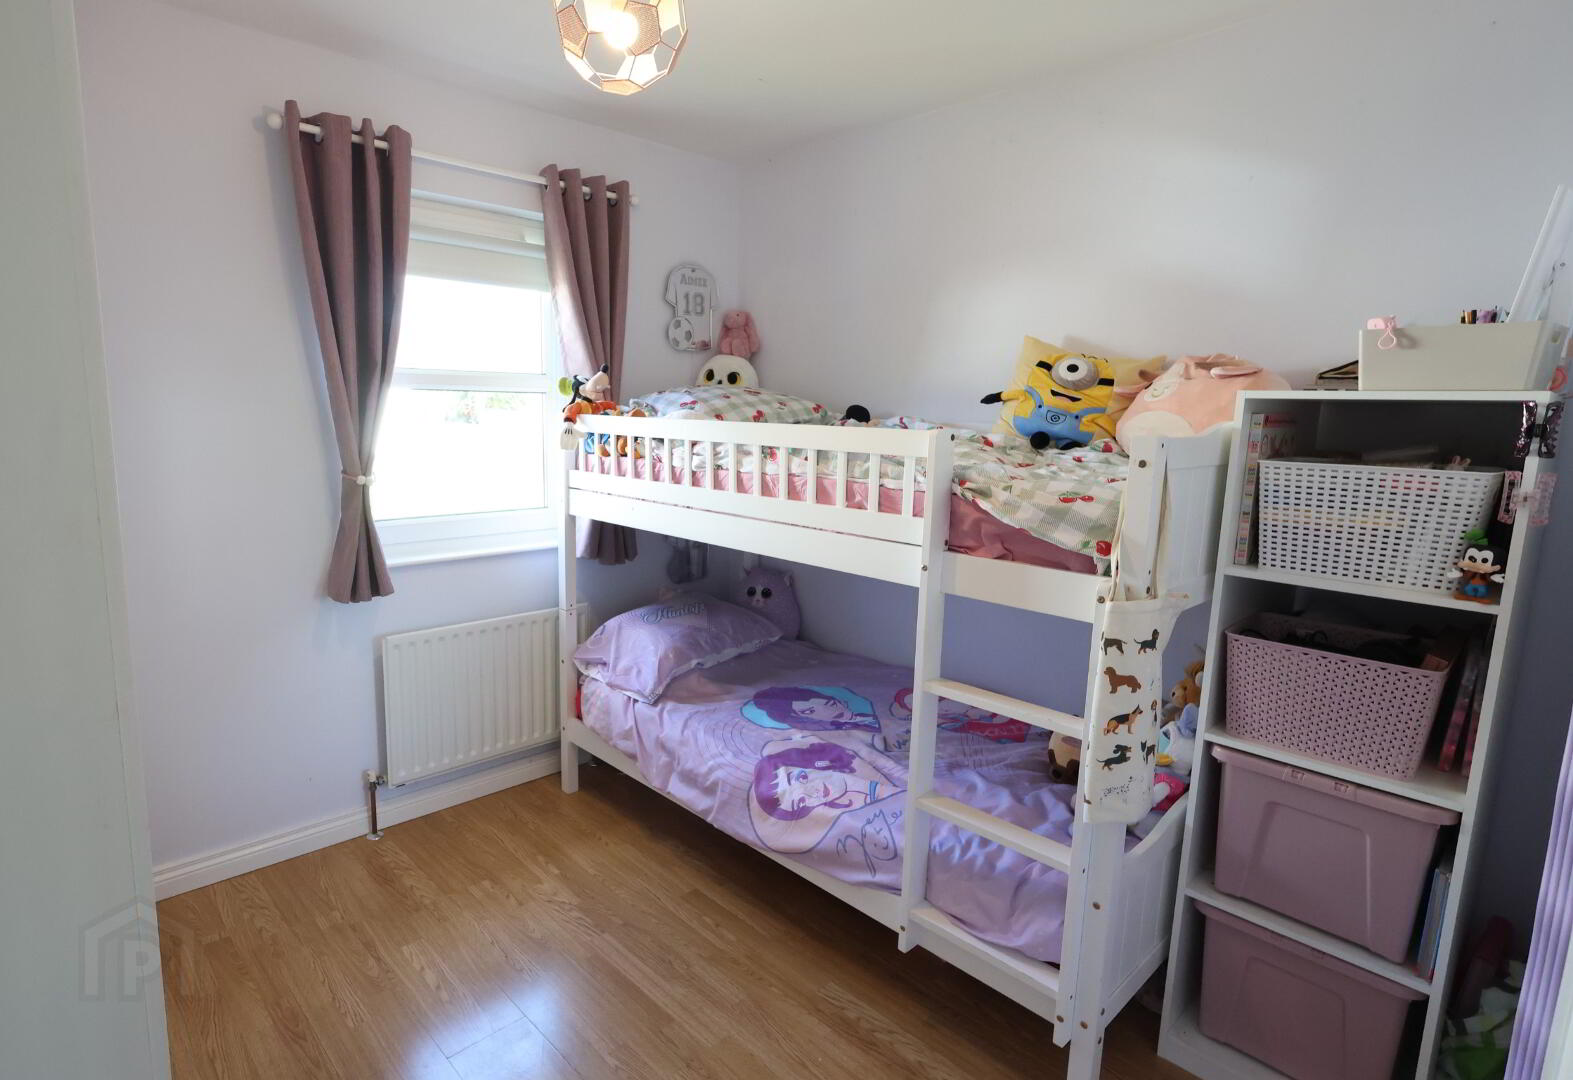
Bedroom 2: 9’06” x 8’06” (2.90m x 2.59m) 2 x double power points, 1 x single radiator, laminate floor.
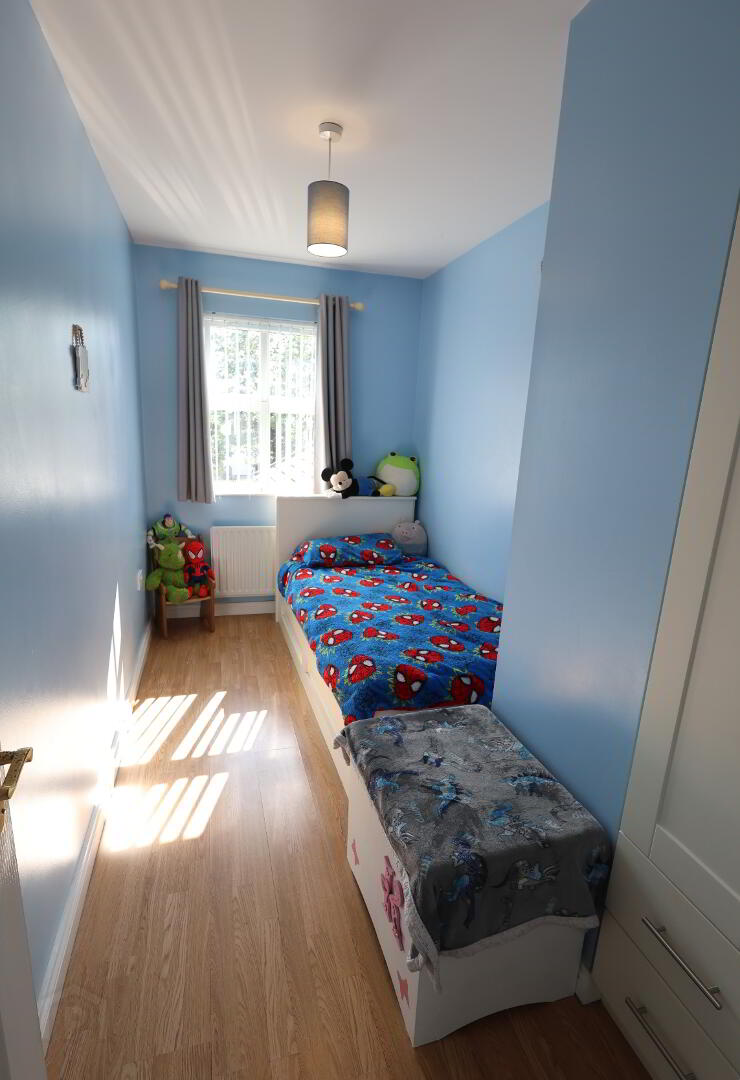
Bedroom 3: 12’06” x 5’10” (3.81m x 1.78m) 2 x double power points, 1 x single radiator, laminate floor.
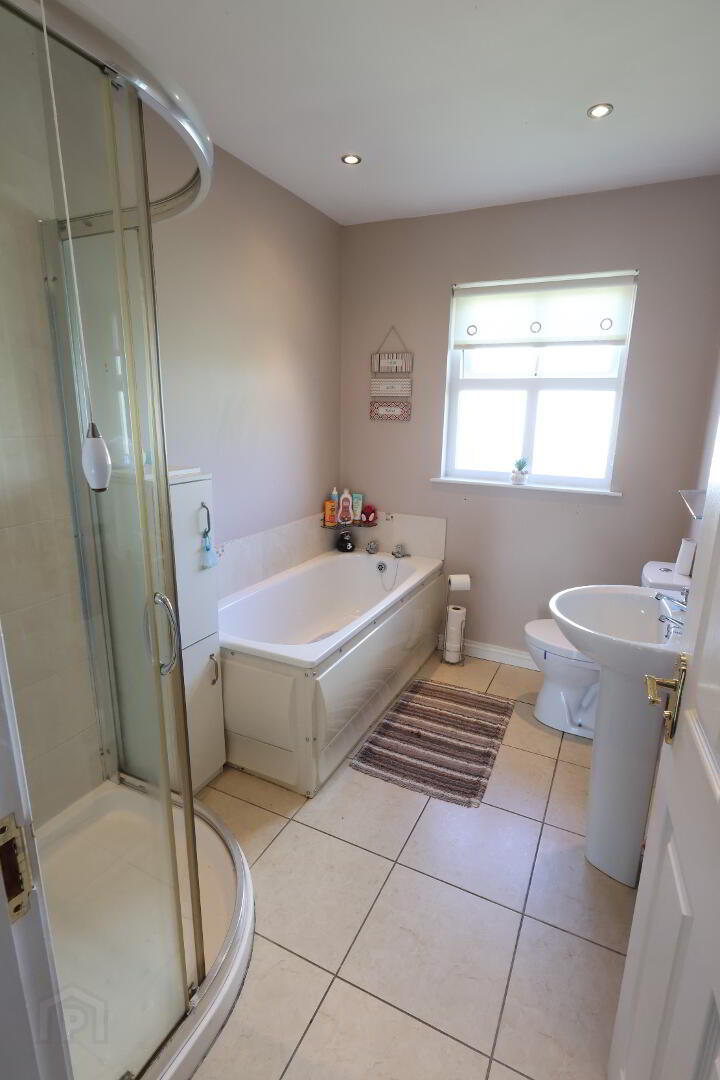
Bathroom: 8’05” x 5’10” (2.58m x 1.77m) White suite comprising of wc, whb pedestal unit, bath, separate shower with fully tiled walls, 1 x single radiator, splash back tiles, tiled floor.
Exterior:
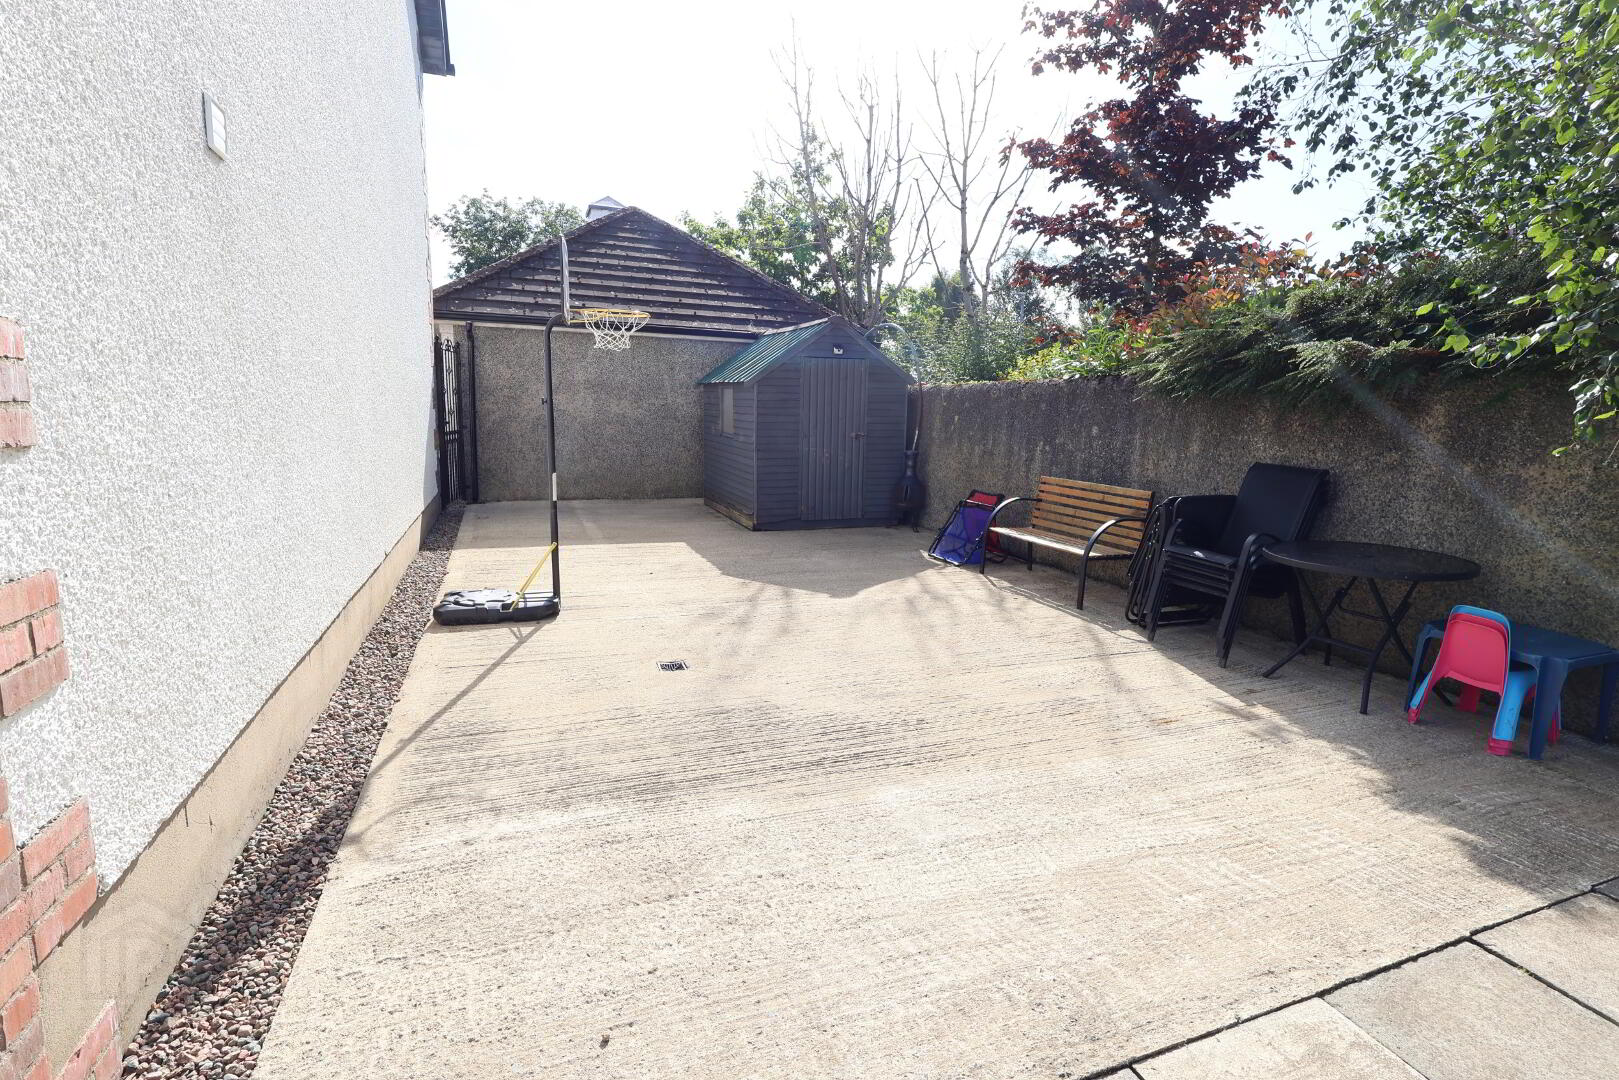
Large enclosed side & rear garden
2 x carports
Additional Information:
Full planning permission for an extension comprising of ground floor snug/ playroom & extension to kitchen.
First floor extension to bedroom 3 & additional 4th bedroom with en suite & dressing room.
This three-bedroom end townhouse is ideally situated in a highly sought-after location close to a range of local amenities. The property also benefits from two convenient carports and a large side and rear garden, providing an abundance of outdoor space for families, entertaining or simply enjoying the garden. An excellent opportunity for a wide range of buyers seeking a well-located home with generous outdoor space.
ALL SIZES ARE APPROXIMATE & MEASURED TO THE WIDEST POINT