1 Tullagh Road, Cookstown BT80 8DF
6 Bed Detached House For Sale
Offers over £365,000
Print additional images & map (disable to save ink)
Telephone:
028 8676 2233View Online:
www.allens-property.com/1139471Key Information
| Address | 1 Tullagh Road, Cookstown |
|---|---|
| Style | Detached House |
| Status | For sale |
| Price | Offers over £365,000 |
| Bedrooms | 6 |
| Bathrooms | 3 |
| Receptions | 3 |
| Heating | Oil |
| EPC Rating | D60/D67 |

Features
- 3 Reception Rooms
- Kitchen/ Dining Area
- 6 Bedrooms (Master En-suite)
- Family Bathroom
- Utility Room & Downstairs WC
- Oil Fired Central Heating
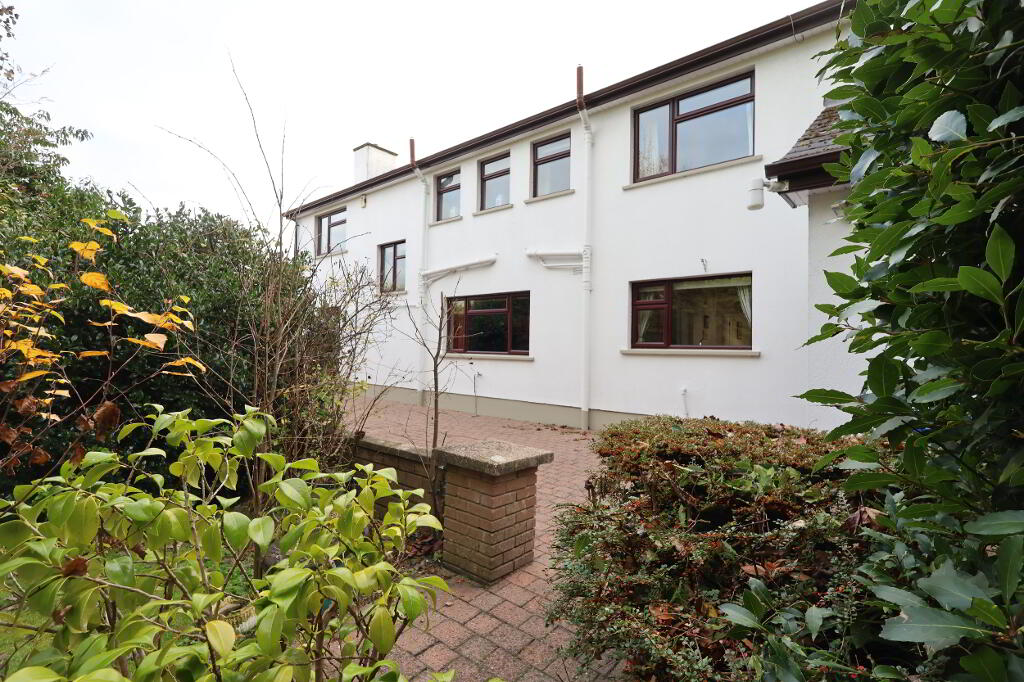
- Double Glazed Windows
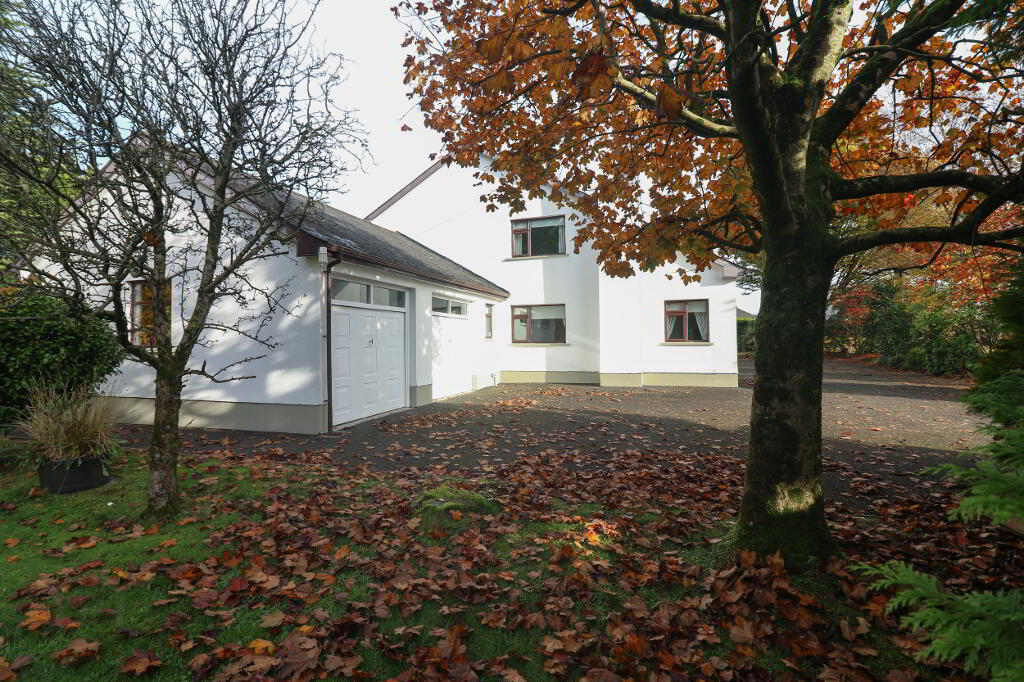
- Integrated Double Garage
- Spacious Tarmac Driveway
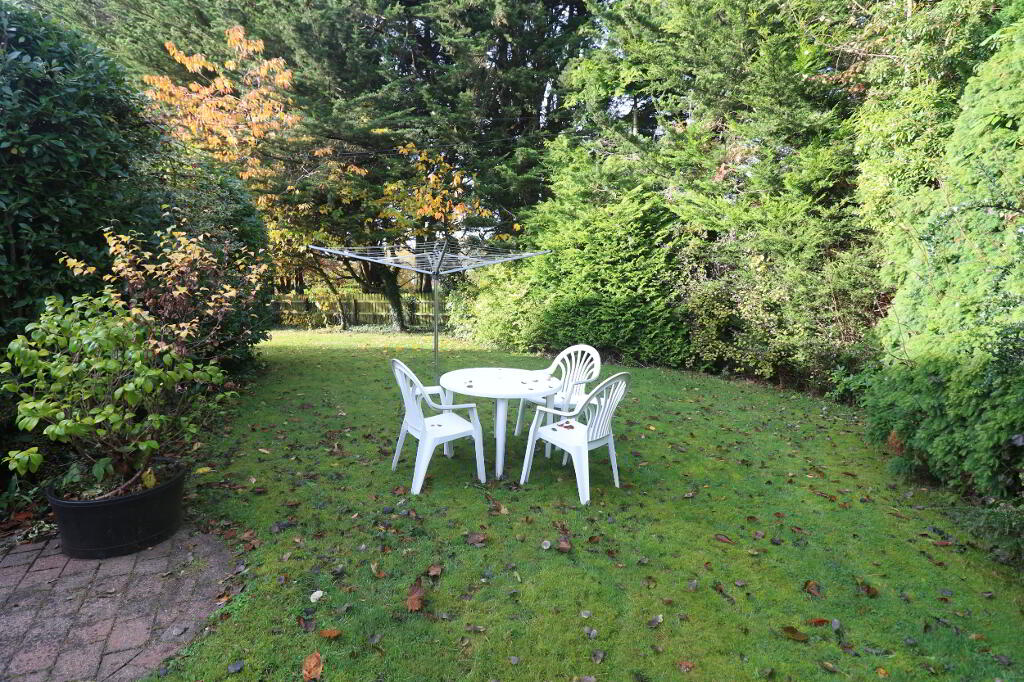
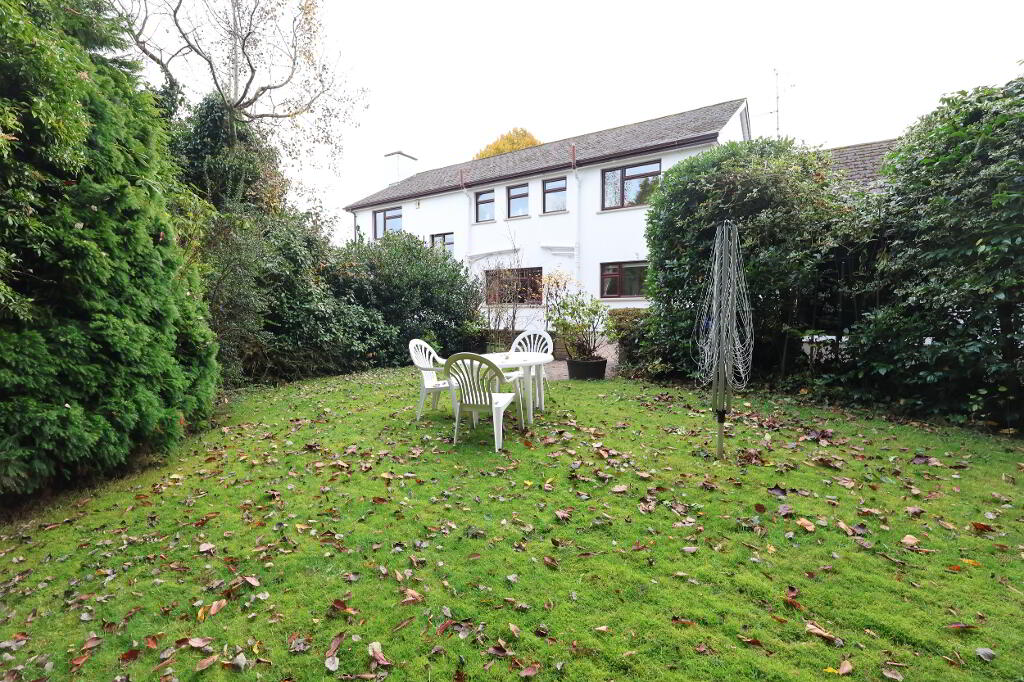
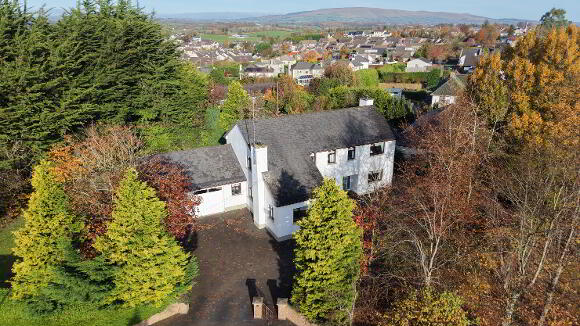
- Large Private Gardens With Mature Shrubs & Trees
Additional Information
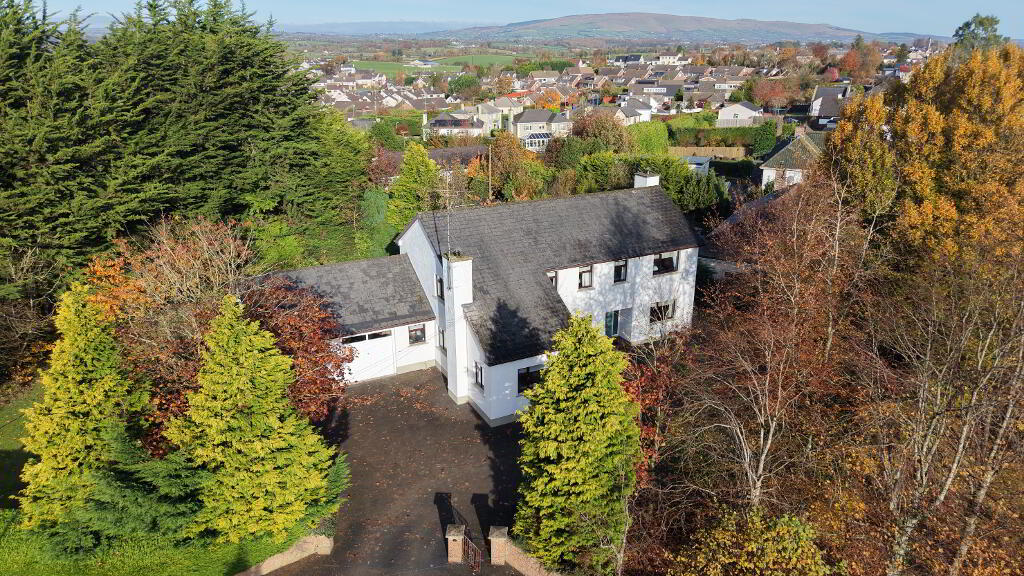
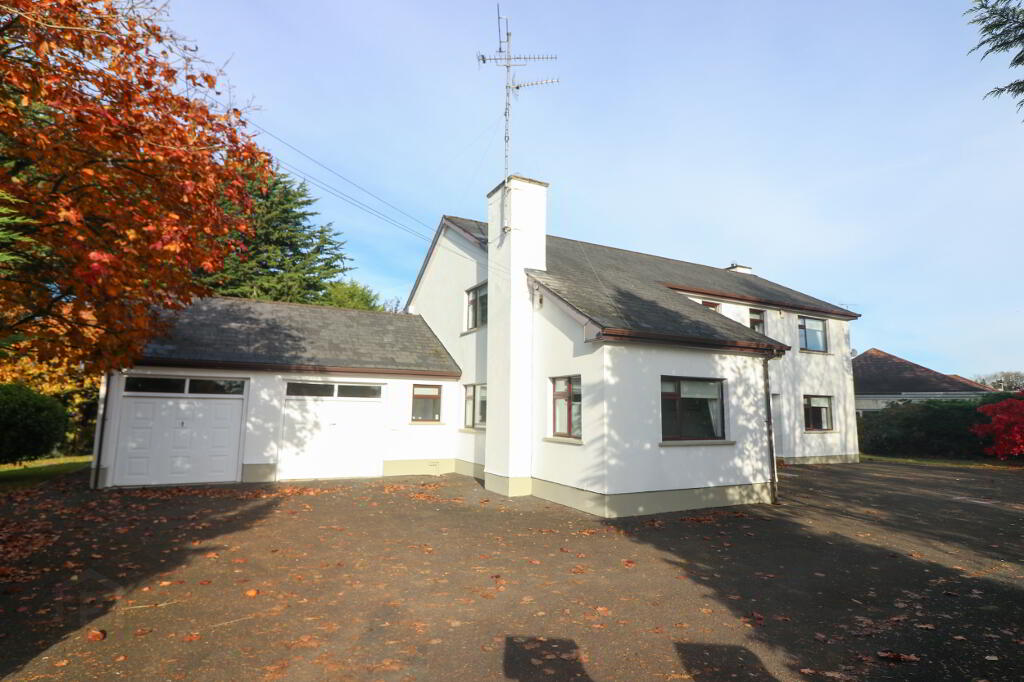
A substantial six-bedroom property with a double garage, occupying a generous site in a prime location. Offering spacious accommodation throughout, the property presents an excellent opportunity for growing families seeking generous living space, both internally and externally, with scope to modernise and create a family home tailored to their own tastes and requirements.
Accommodation:
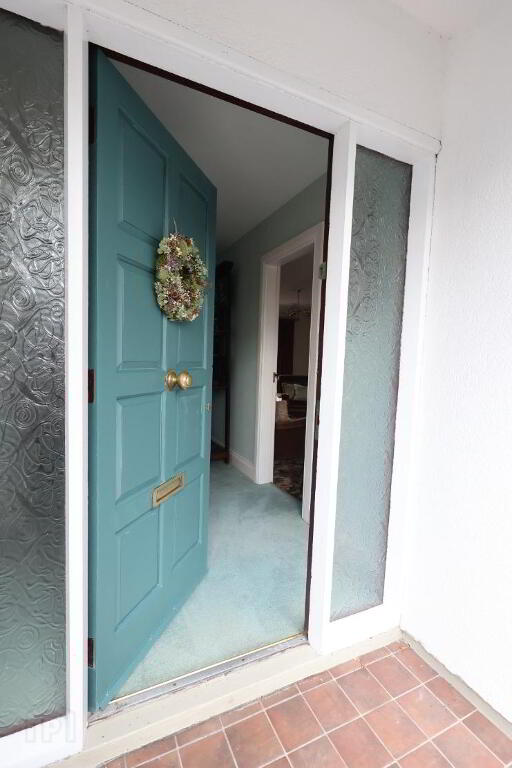
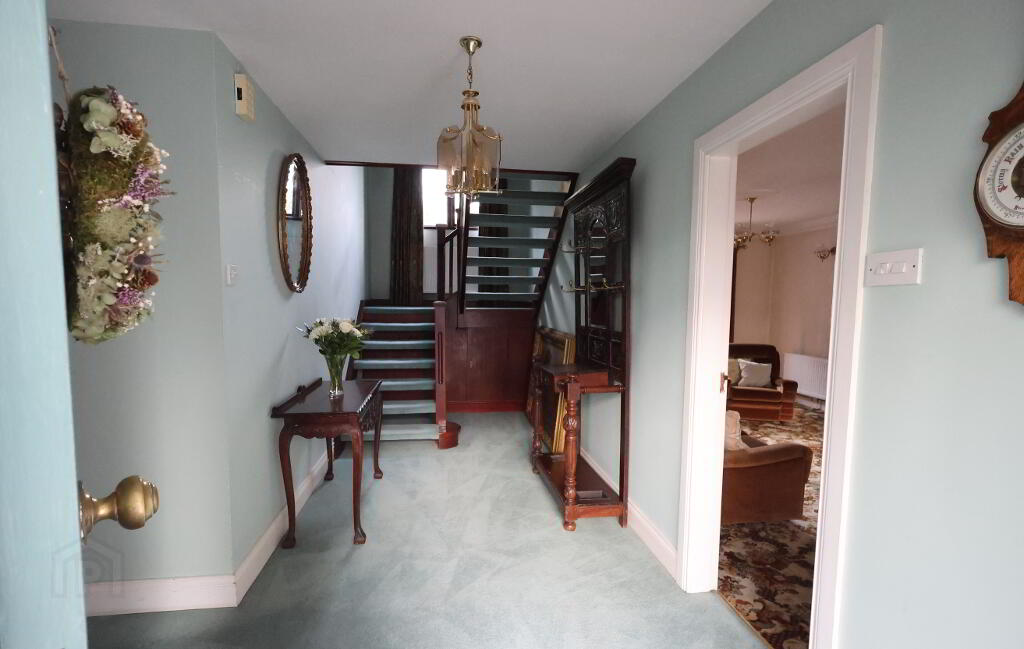
Entrance Hall: 1 x single & 1 x double power point, Mahogany open staircase, carpet, cloakroom.
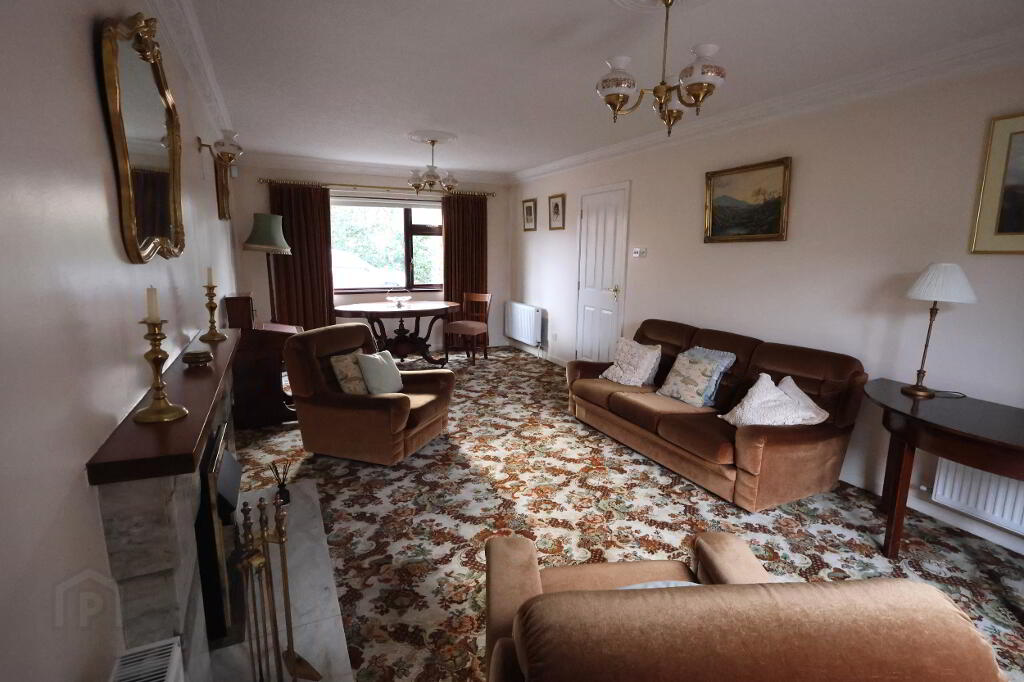
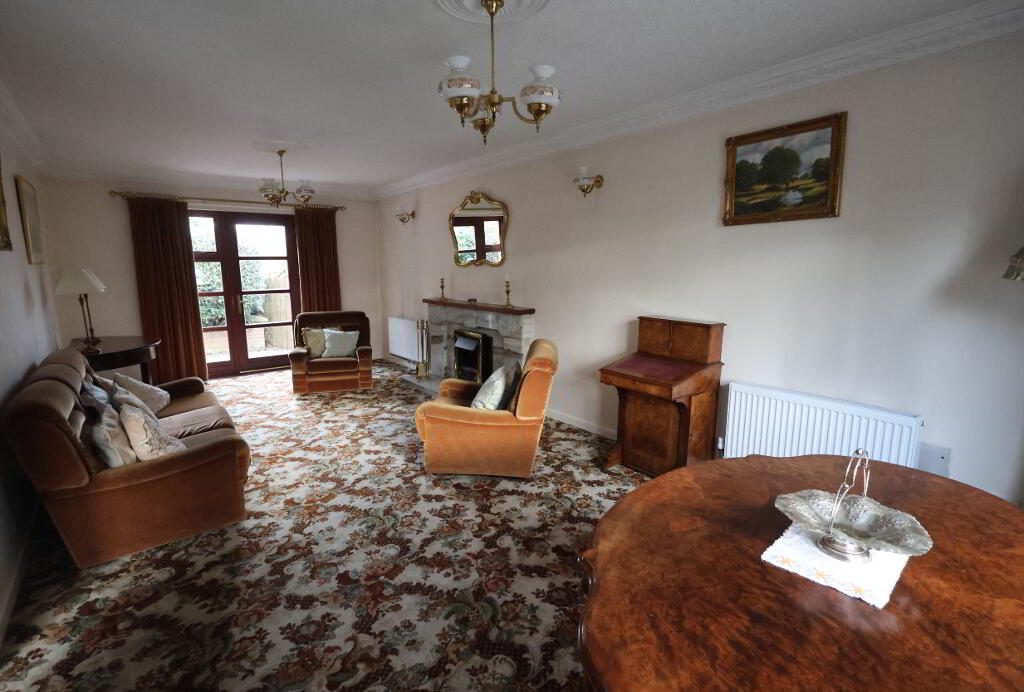
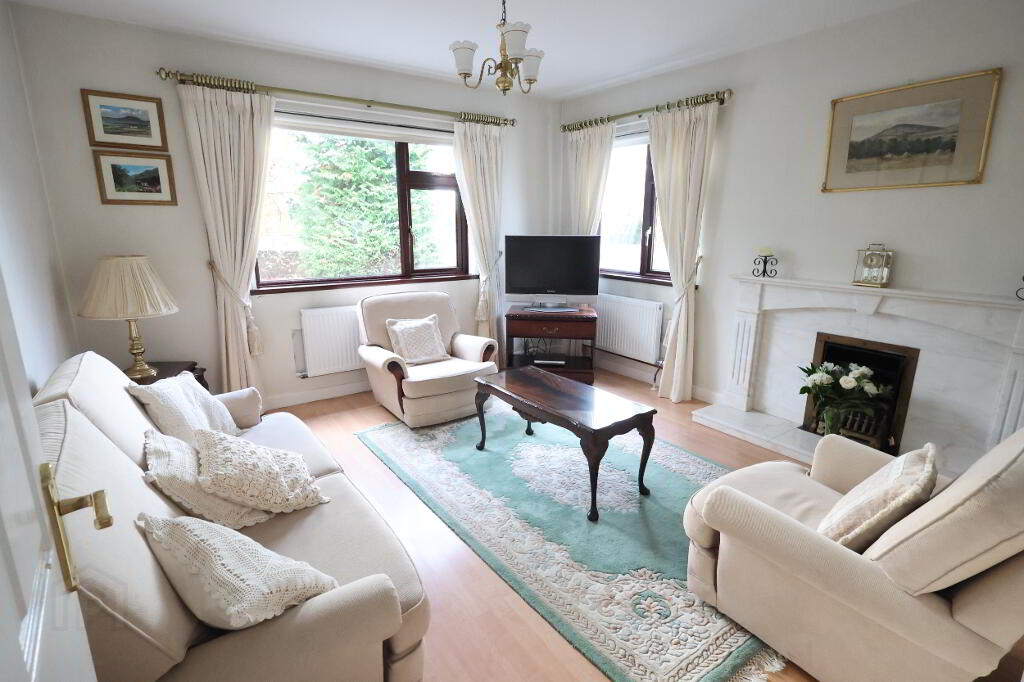
Drawing Room: 23’03” x 11’02” (7.09m x 3.41m) Marble fireplace with electric inset, 1 x single & 3 x double power points, 4 x double radiators, TV point, wall & ceiling cornice, carpet, Mahogany patio door to rear.
WC: 5’09” x 5’01” (1.76m x 1.57m) WC, WHB, 1 x single radiator, light with shaver point, fully tiled walls, tiled floor.
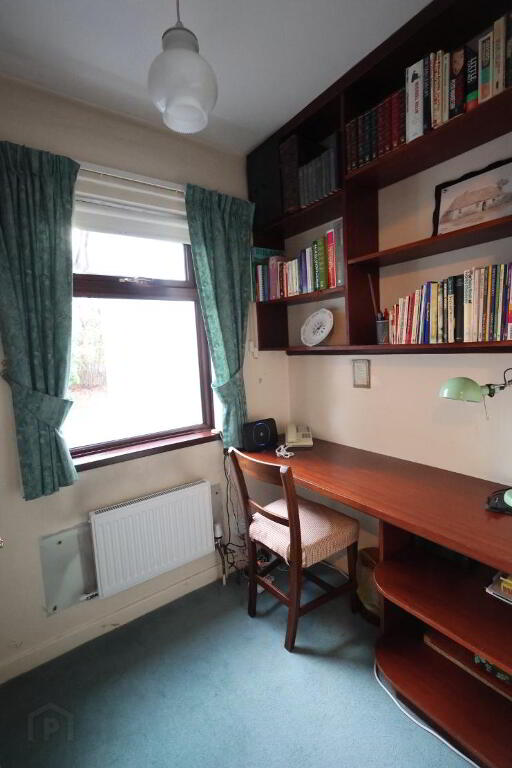
Study: 7’08” x 5’02” (2.35m x 1.58m)1 x double power point, 1 x single radiator, telephone point, carpet.
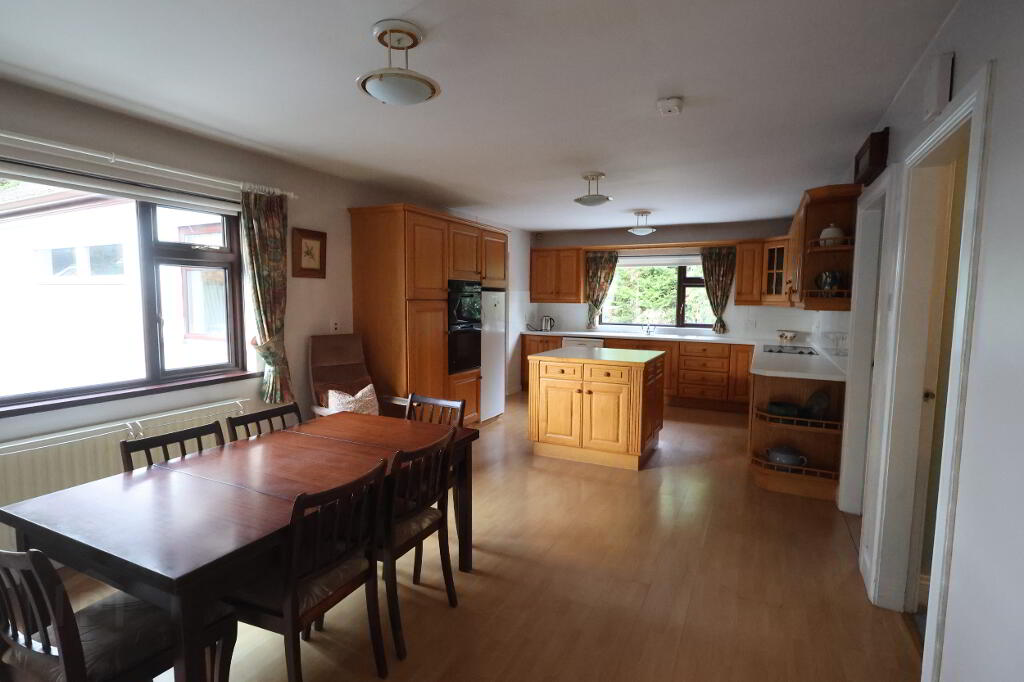
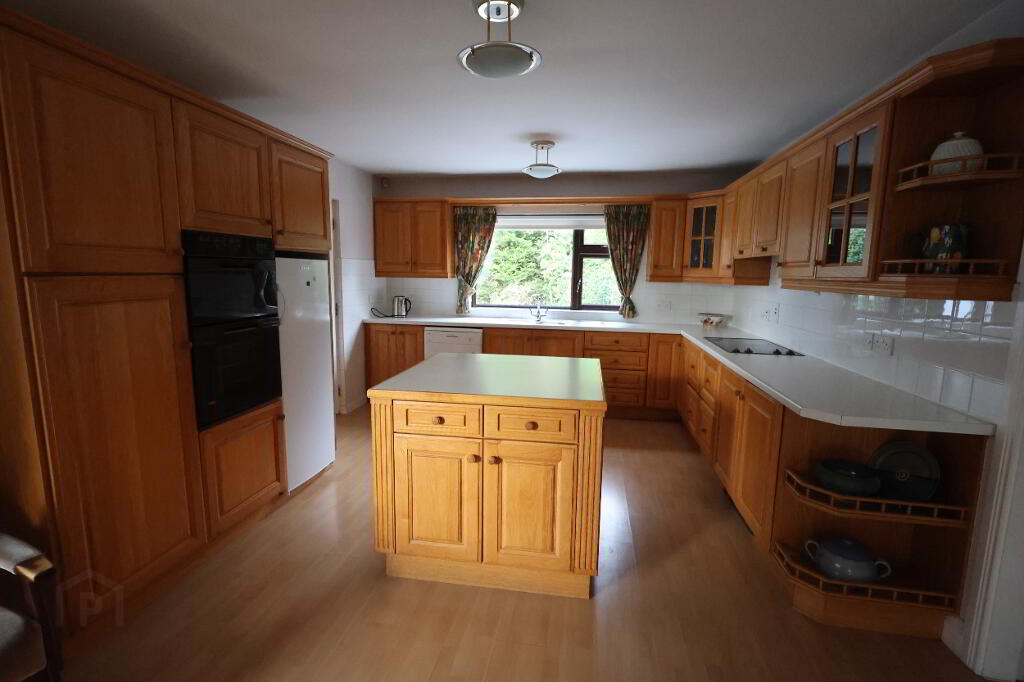
Kitchen/ Dining Area: 23’02” x 11’10” (7.07m x 3.61m) Range of high & low level solid wooden units with glass display cabinet, double stainless steel sink unit with single drainer, 5 x double power points, 1 x double radiator, Creda ceramic hob & Creda double oven, extractor fan in wooden canopy, Lec fridge, Multirack dishwasher, TV point, centre island, pelmet lighting, part tiled walls, laminate floor.
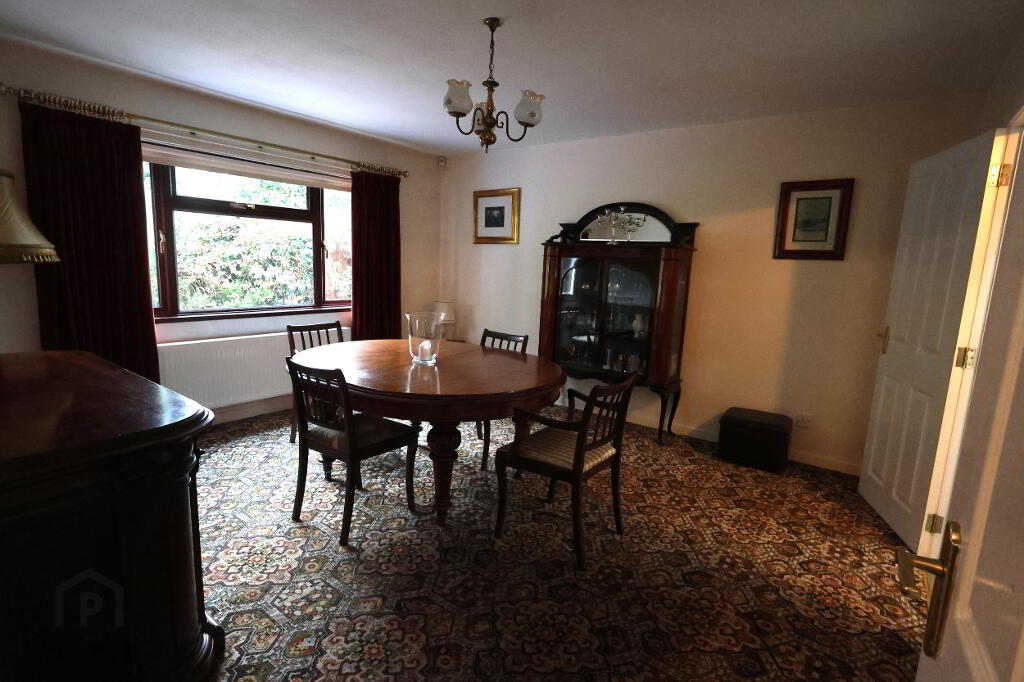
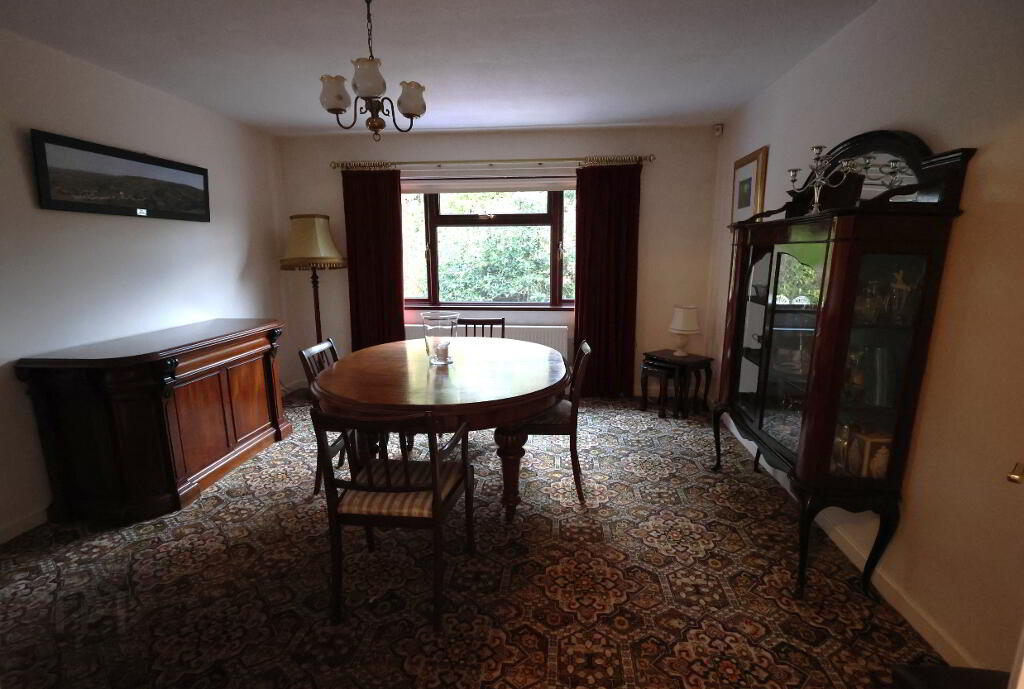
Dining Room:13’09” x 12’07” (4.19m x 3.85m)1 x single & 2 x double power points, 1 x double radiator, TV point, carpet.
Family Room: 12’00” x 11’11” (3.67m x 3.63m) Marble fireplace with electric inset, 3 x double power points, 2 x single radiators, TV point, laminate floor.
Utility Room: 14’02” x 5’09” (4.32m x 1.75m) High & low level units, single stainless steel sink unit with double drainer, 1 x single & 1 x double power points, 1 x single radiator, plumbed for washing machine/ tumble dryer, part tiled walls, tiled floor.
Back door hall: Tiled floor, leading to shelved integrated double garage 22’03” x 19’05” (6.80m x 5.93m)
Landing:1 x single power point, 1 x double radiator, carpet, shelved hot press with Willis Type water heater, attic access by Slingsby ladder.
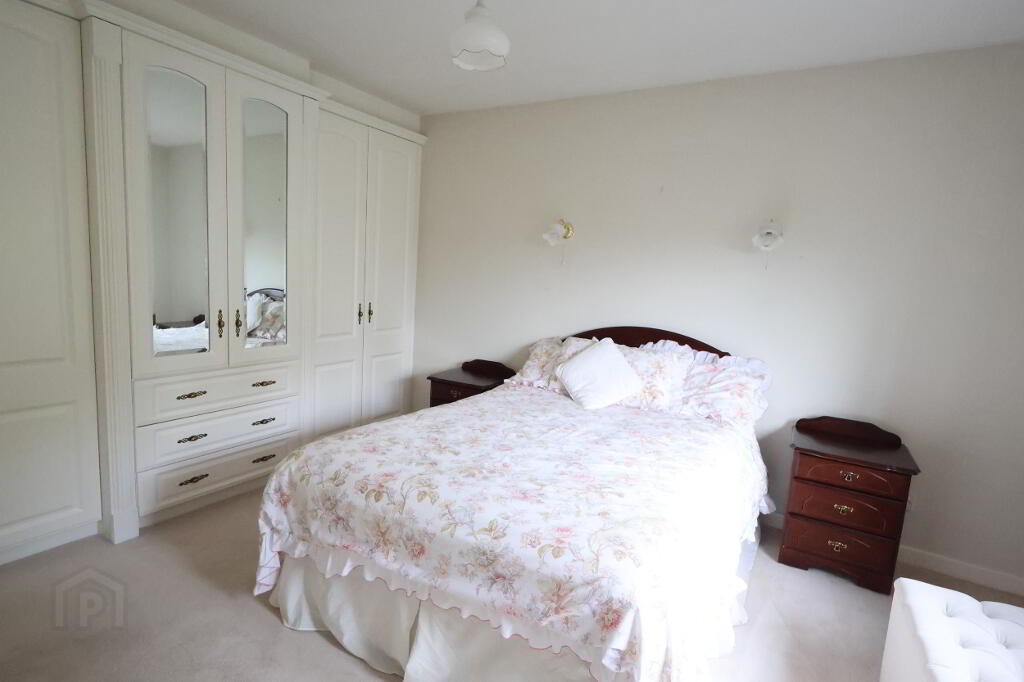
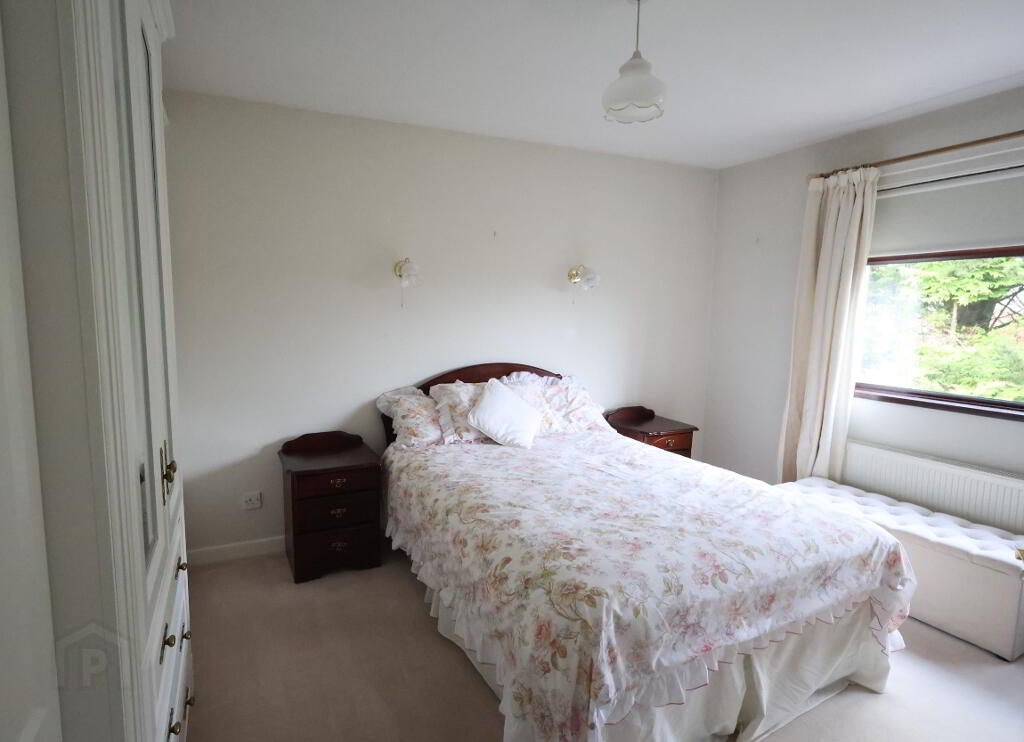
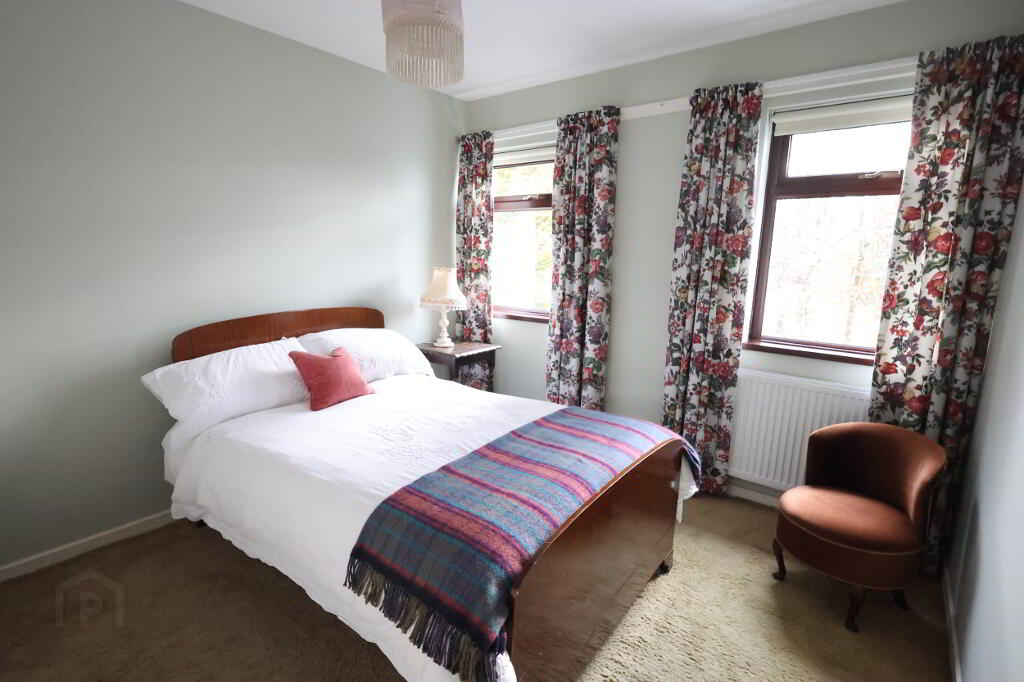
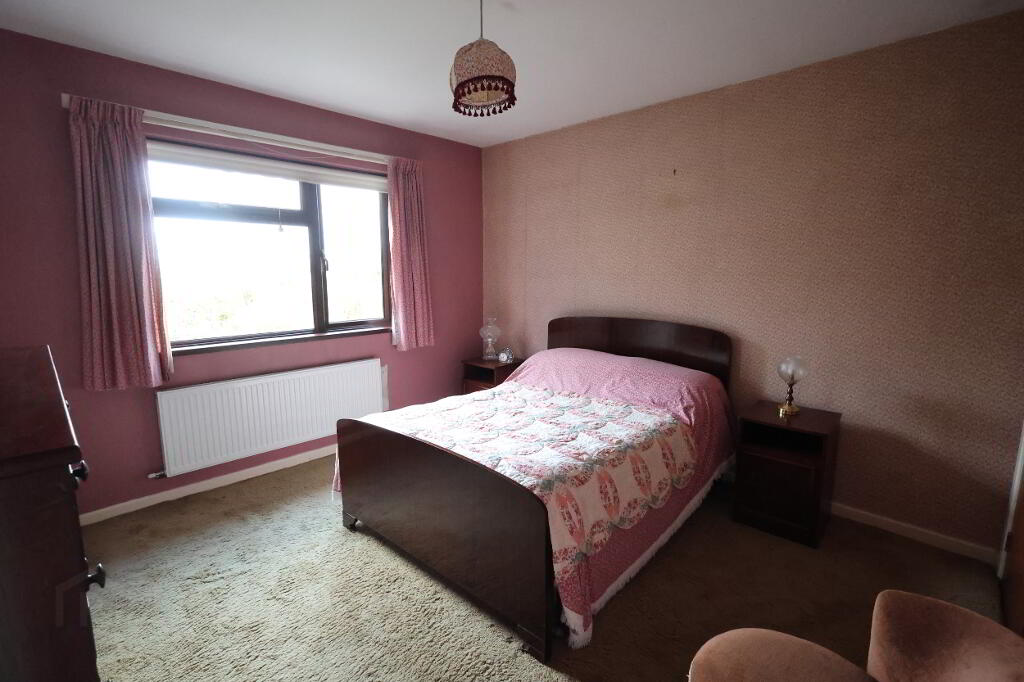
Master Bedroom 1: 13’10” x 10’01” (4.22m x 3.08m) Built in wardrobes, 2 x single & 1 x double power points, 1 x double radiator, 2 x wall lights, carpet.
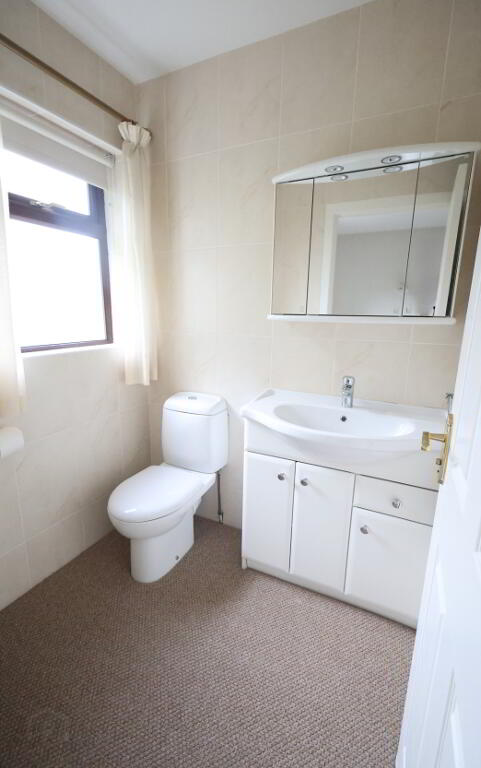
En-suite: 7’10” x 4’07” (2.40m x 1.40m) WC, WHB vanity unit, 1 x double radiator, Aqualisa Aquastream electric shower, fully tiled walls, carpet.
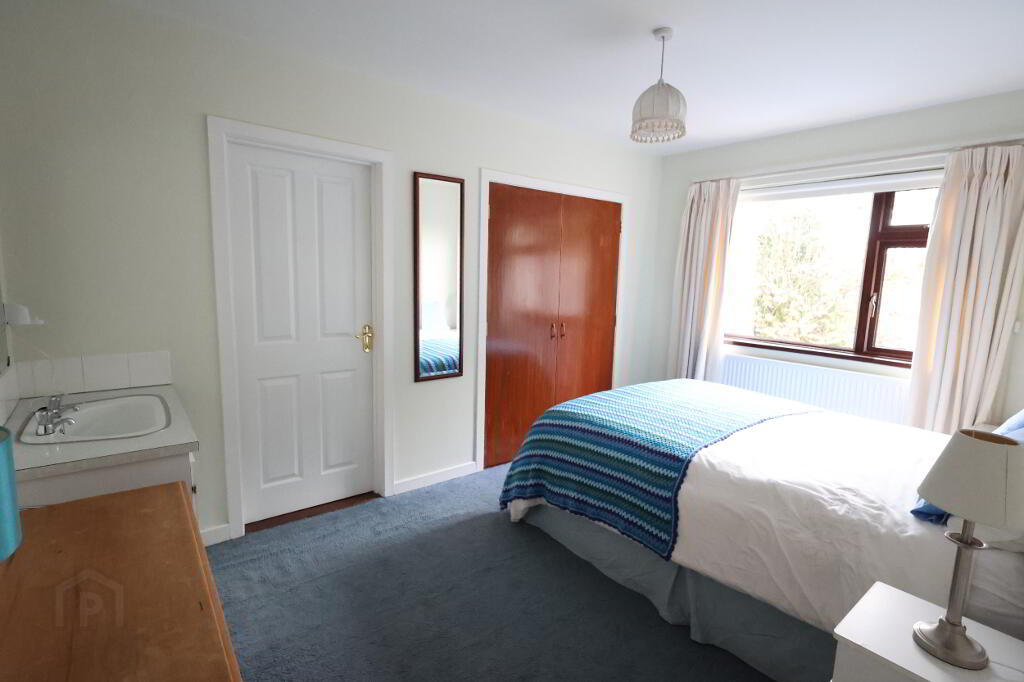
Bedroom 2: 13’04” x 8’07” (4.06m x 2.62m) Built in wardrobe, 1 x single power point, 1 x single radiator, WHB vanity unit, carpet, walk in Eaves storage.
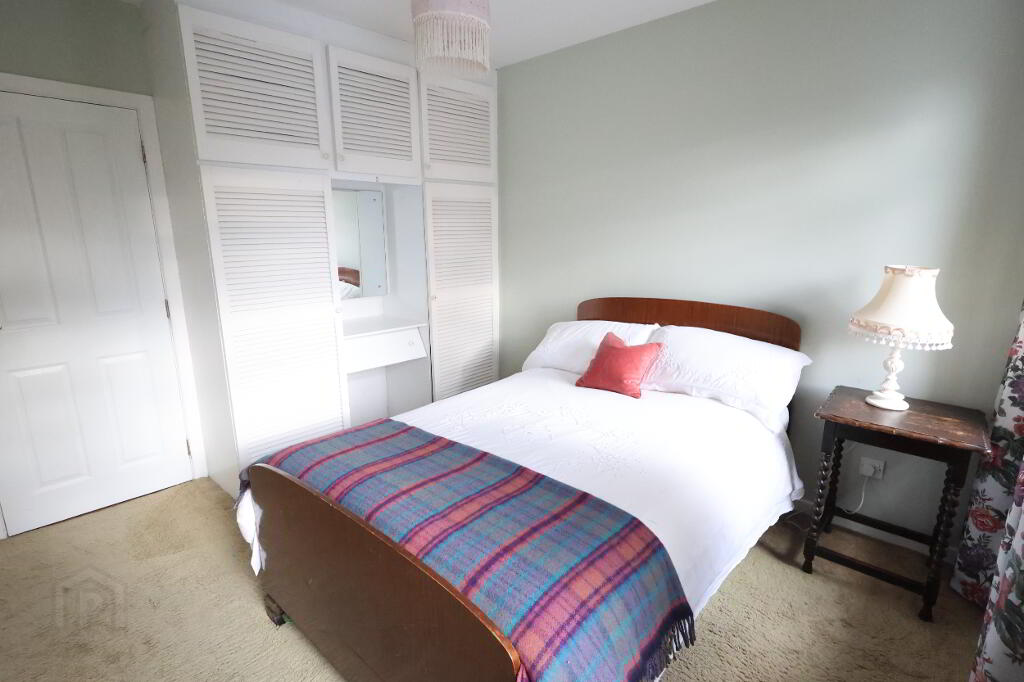
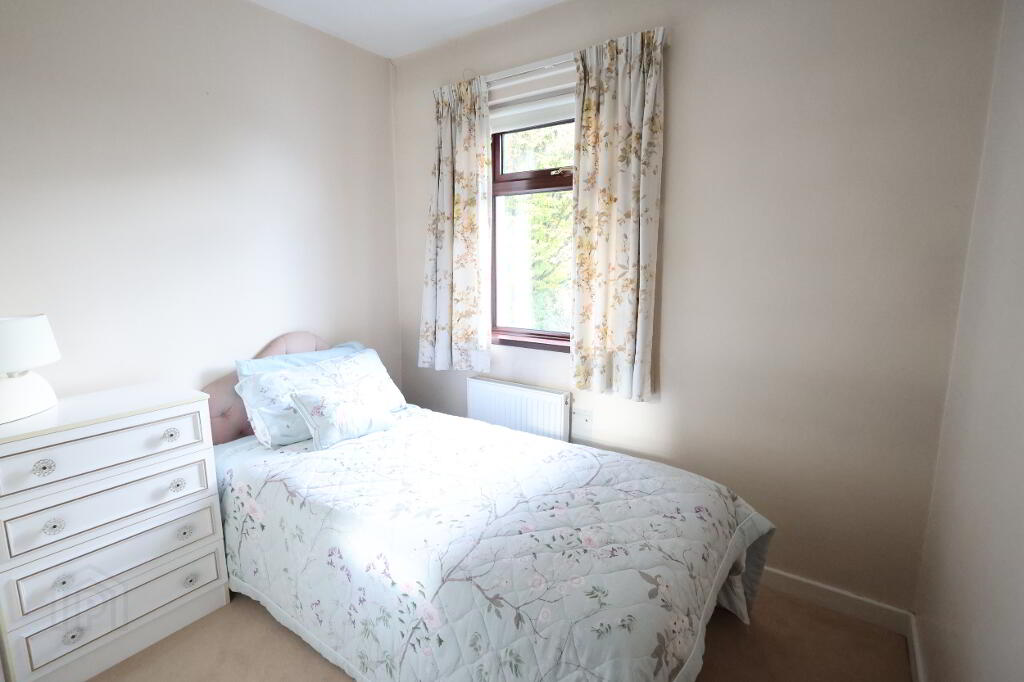
Bedroom 3: 10’09” x 9’05” (3.29m x 2.88m) Built in wardrobe with dresser, 1 x single power point, 1 x single radiator, carpet.
Bedroom 4: 11’02” x 11’02” (3.42m x 3.42m) Built in wardrobe, WHB vanity unit , 1 x single power point, 1 x single radiator, carpet.
Bedroom 5: 11’03” x 9’06” (3.43m x 2.90m) Built in wardrobe, WHB vanity unit, 1 x single power point,1 x single radiator, carpet.
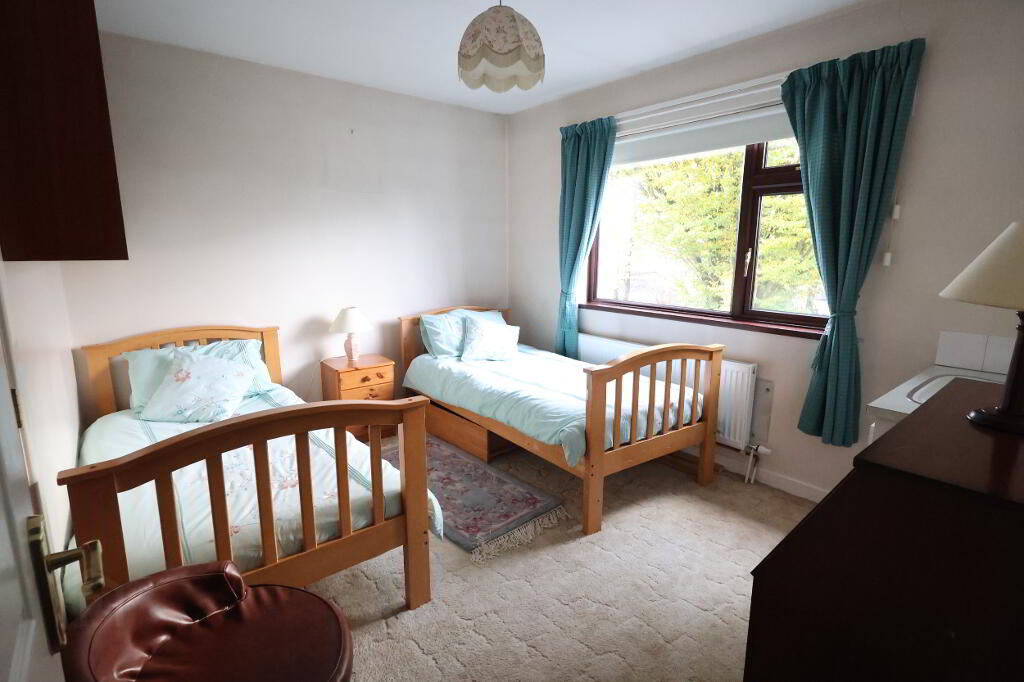
Bedroom 6: 10’10” x 8’01” (3.32m x 2.47m) Built in wardrobe, 2 x single power points, 1 x single radiator, carpet.
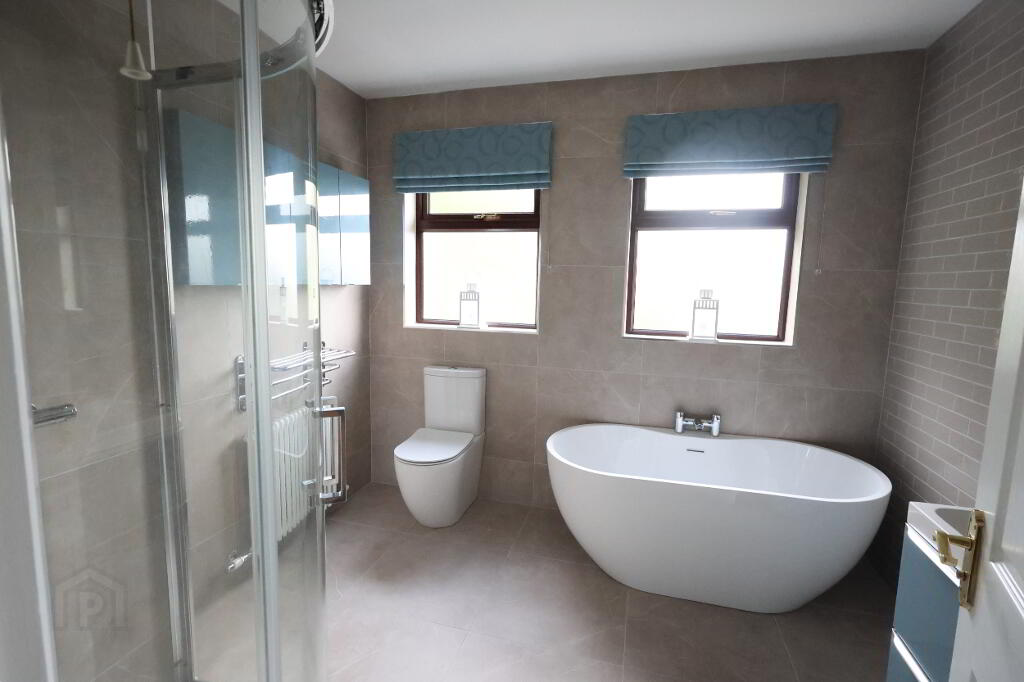
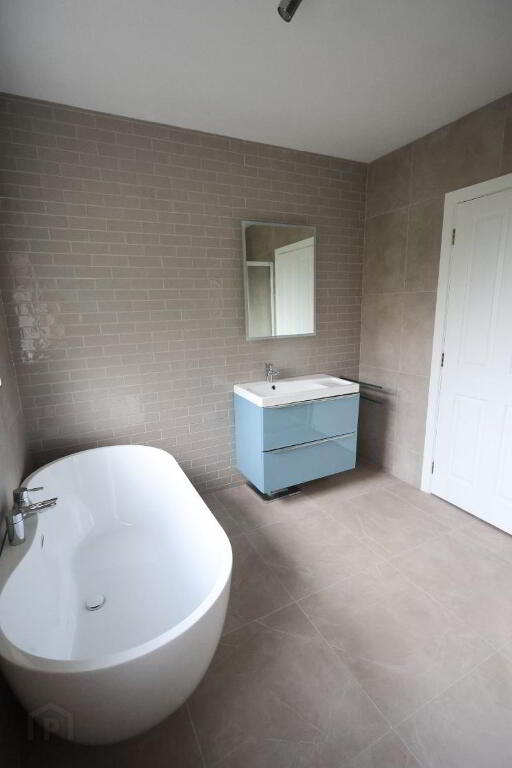
Bathroom: 9’03” x 7’11” (2.83m x 2.42m) White suite comprising of WC, WHB unit, LED wall mirror, free standing bath, separate shower, 1 x single radiator, tiled walls, tiled floor.
Exterior:
Large front & side garden
Tarmac driveway with generous parking
Double garage
Additional Information:
Aluminium guttering, PVC Fascia & Soffits
The property offers a wonderful setting for family life, with plenty of scope to further enhance the property to suit individual tastes and requirements. Combining spacious accommodation in surrounding private gardens with colour & interest throughout the seasons, this property presents a rare opportunity to create a superb long-term family home in a sought-after location.
Early viewing is strongly advised to appreciate the accommodation on offer and is strictly by appointment only.
ALL SIZES ARE APPROXIMATE & MEASURED TO THE WIDEST POINT
-
Allens Estate Agents Auctioneers and Land Agents
028 8676 2233
Photo Gallery