21 Cookstown Road, Dungannon BT71 4BG
Farm (with 5 Bed Detached Bungalow Farmhouse) For Sale
Offers over £575,000
Print additional images & map (disable to save ink)
Telephone:
028 8676 2233View Online:
www.allens-property.com/1101439Key Information
| Address | 21 Cookstown Road, Dungannon |
|---|---|
| Style | Detached Bungalow Farmhouse |
| Status | For sale |
| Price | Offers over £575,000 |
| Bedrooms | 5 |
| Bathrooms | 3 |
| Receptions | 2 |
| Heating | Oil |
Additional Information
Unique Smallholding with Equestrian Potential
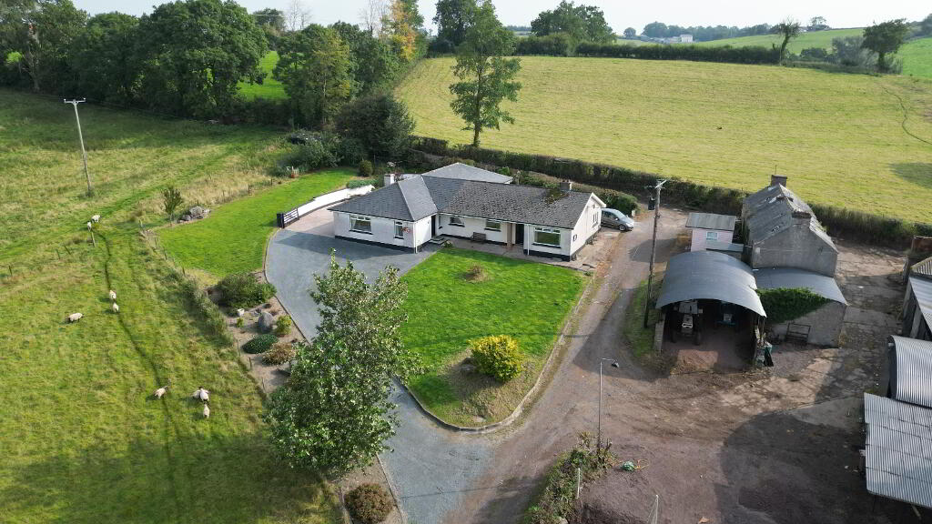
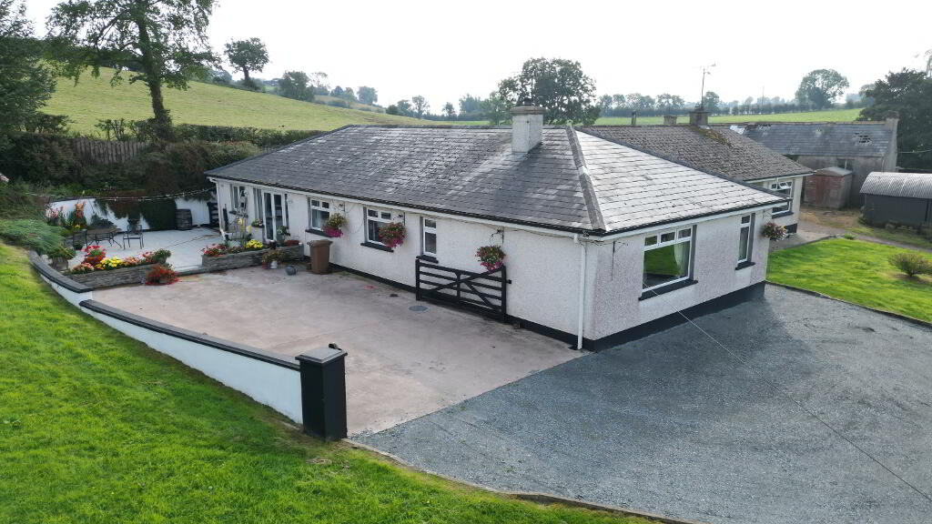
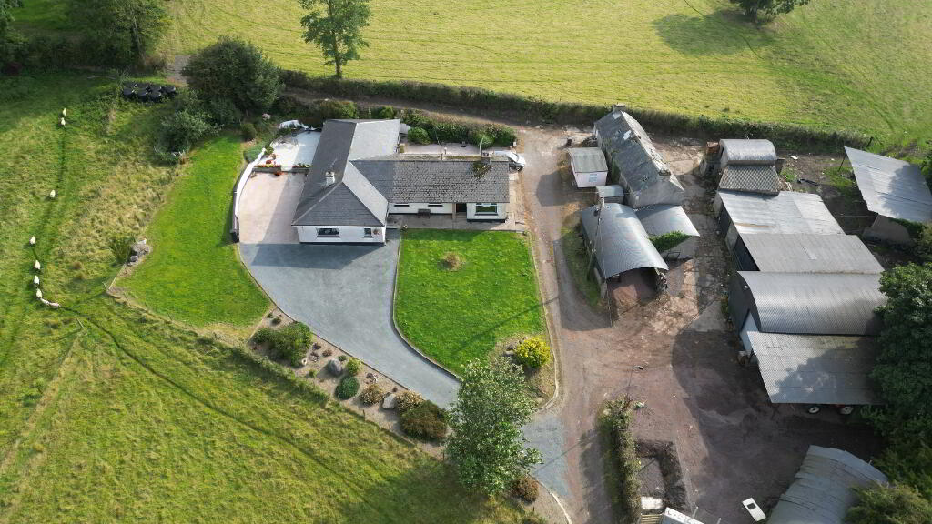
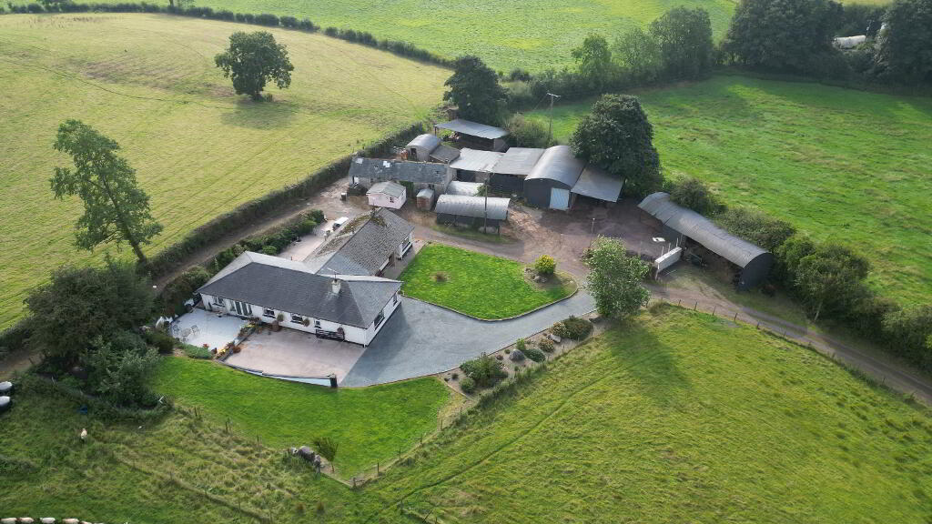
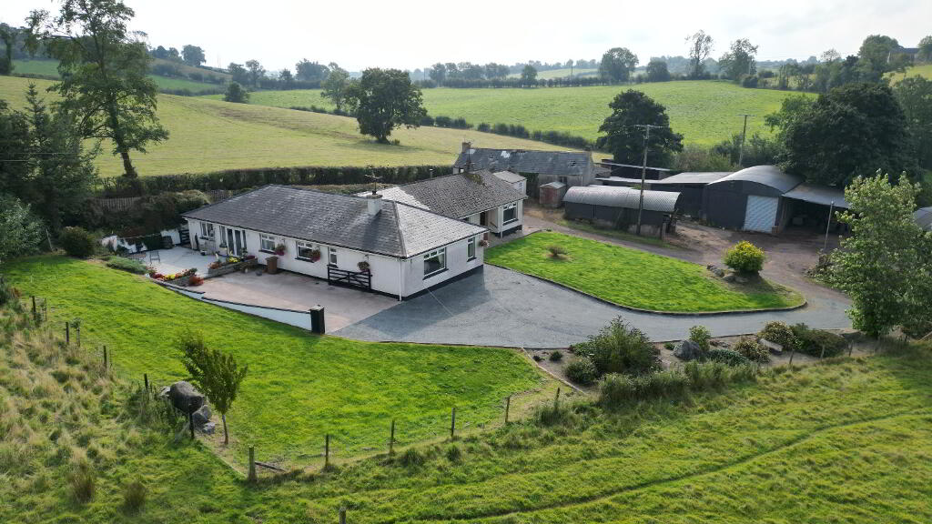
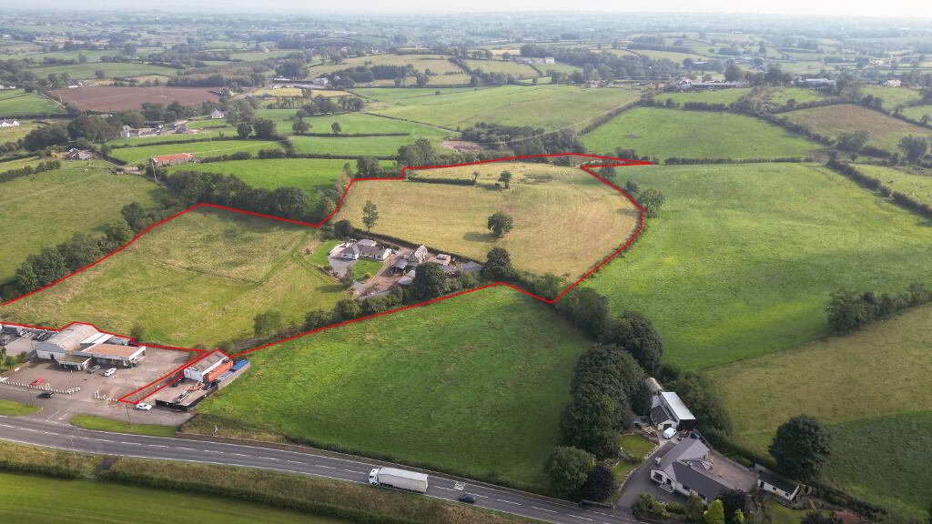
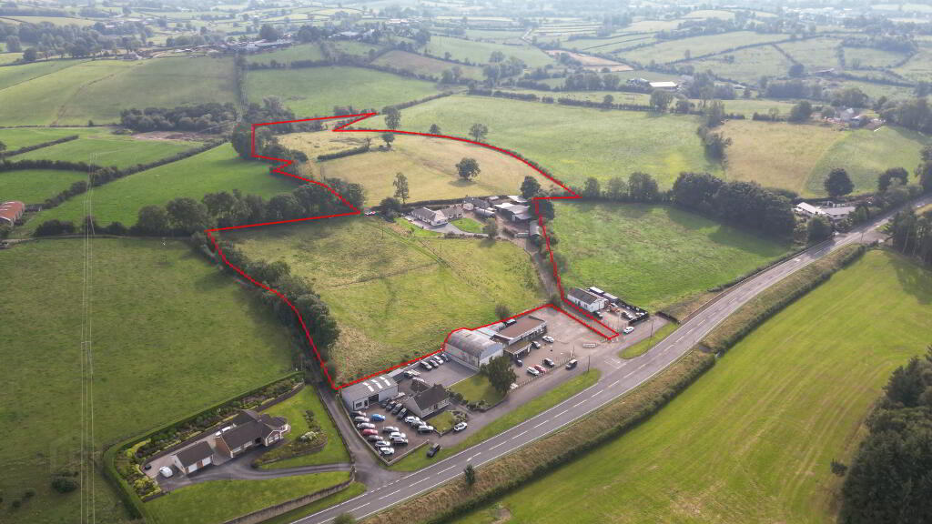
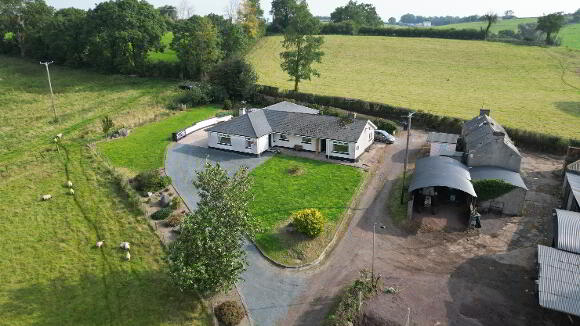
A unique holding comprising a substantial bungalow currently adapted to provide two separate houses, one three-bedroom and one two-bedroom, together with approximately 11 ½ acres of agricultural land in an elevated rural setting. Ideally located just off the A29, close to Dungannon, with easy access to the M1 motorway, the property offers a manageable smallholding with excellent potential for those with equestrian interests.
- Two bedroom comprising of: entrance hall, living room, office, kitchen/ dining area, utility room, two bedrooms with master ensuite, family bathroom.
- Three bedroom comprising of: entrance hall, living room, kitchen/ dining/ living area, three bedrooms and shower room.
- Both properties oil fired central heating & double glazed windows.
- Farmyard and lands which extend to approximately 11½ acres
Accommodation 1:
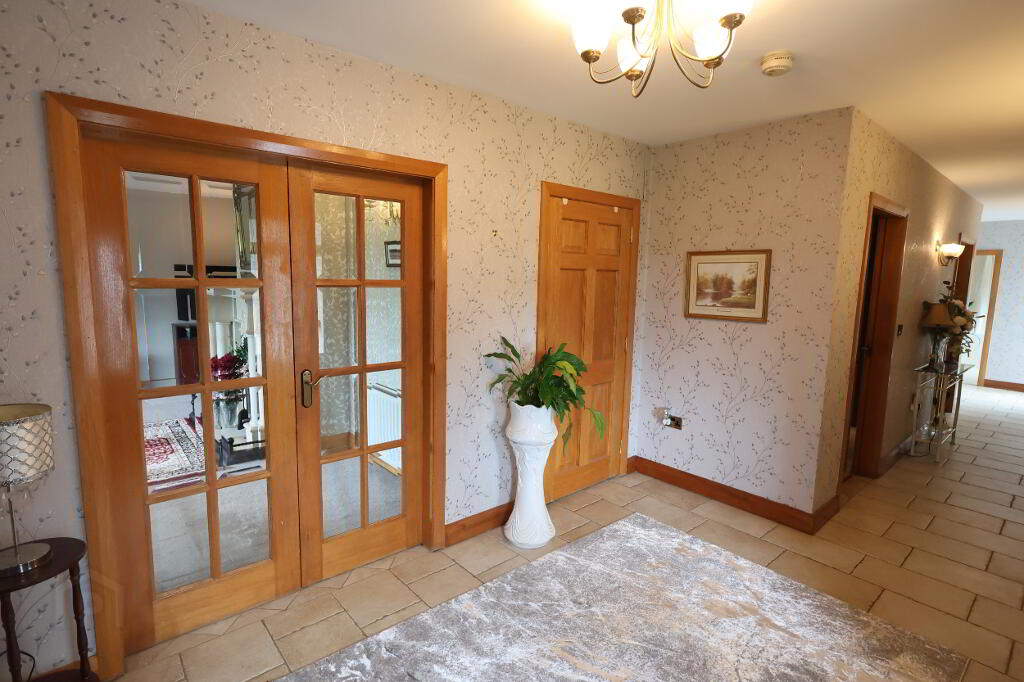
Entrance Hall: 3 x double power points, 2 x double radiators, tiled floor, cloakroom, walk-in shelved hot press with internal immersion water heater.
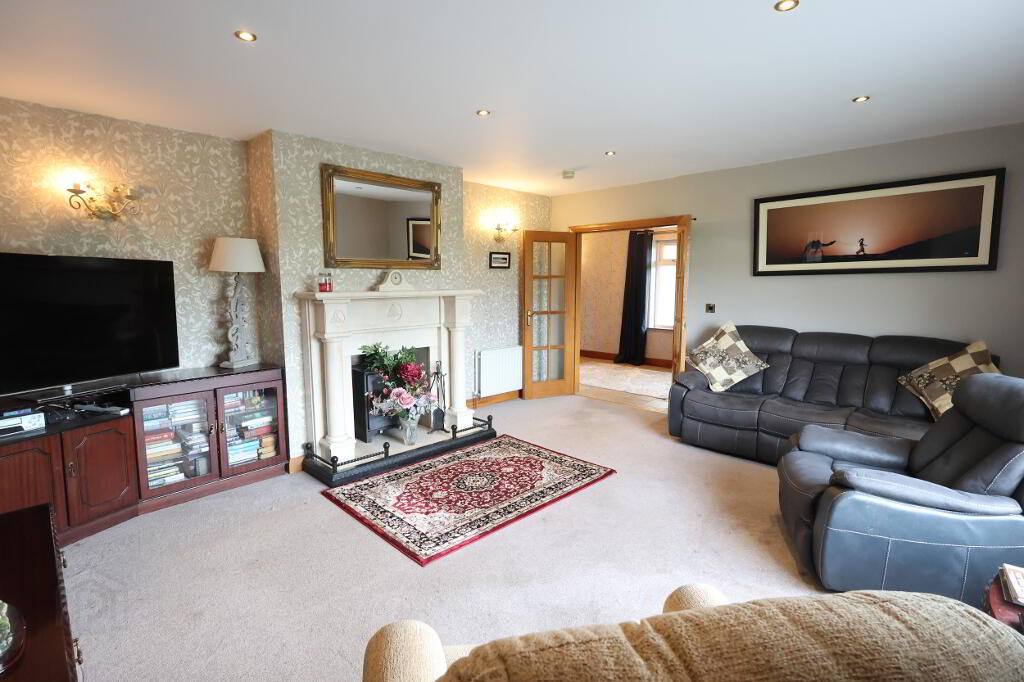
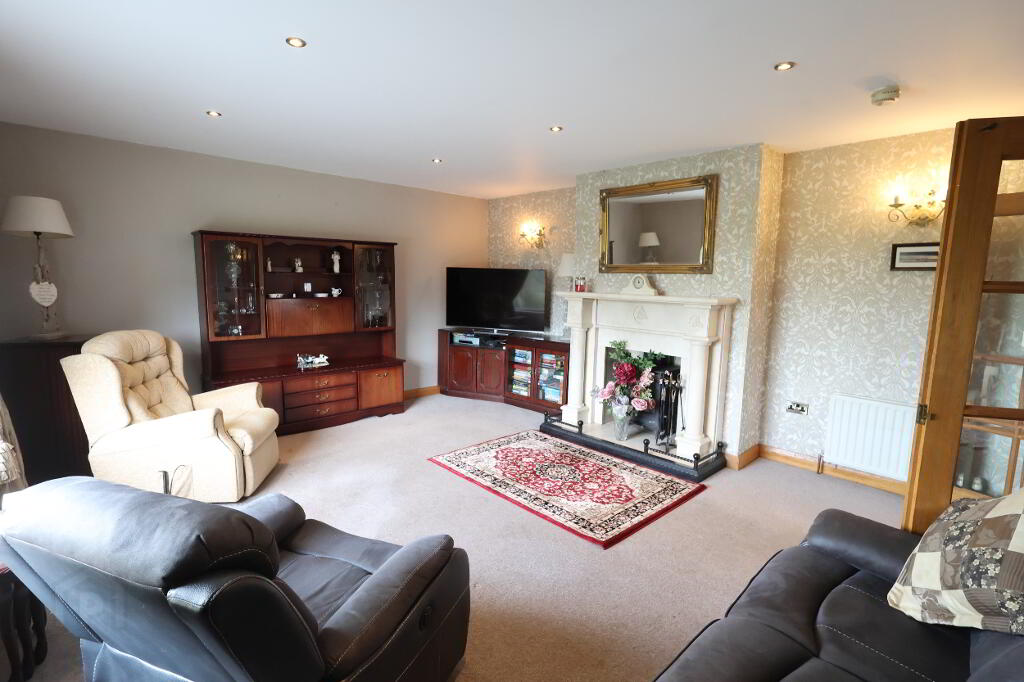
Sitting Room: 17’00” x 14’11” (5.19m x 4.54m) Marble fireplace with stove, 4 x double power points, 2 x double radiators, tv point, recessed lights, carpet, double glass panel doors leading to hallway.
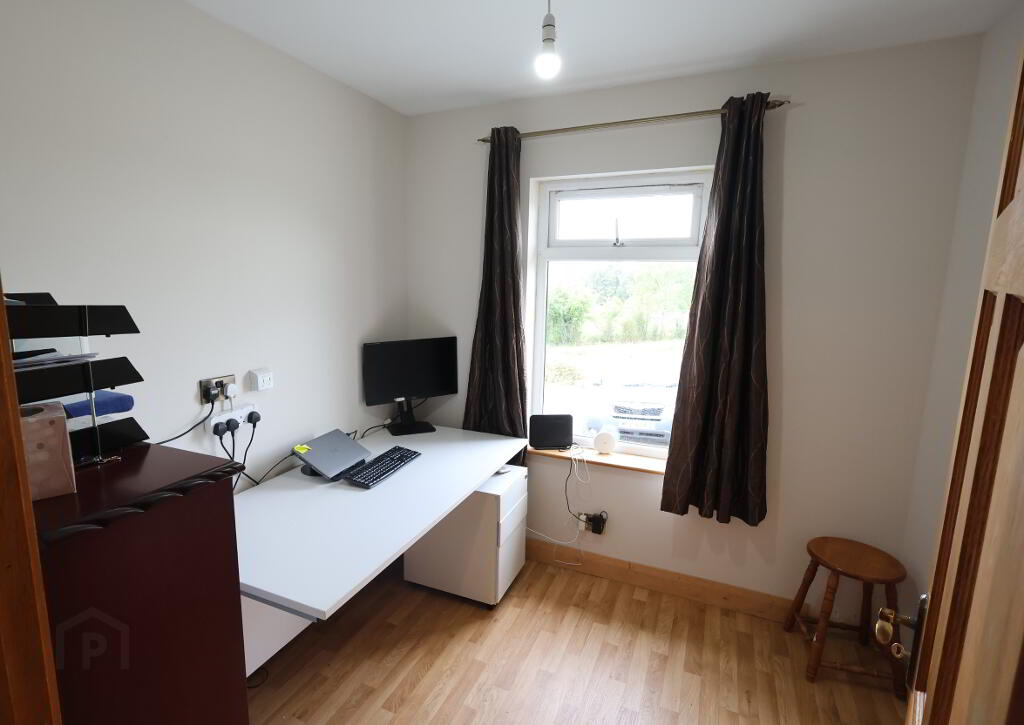
Office/ Bedroom: 7’08” x 7’04” (2.35m x 2.25m) 3 x double power points, 1 x double radiator, telephone point, vinyl floor.
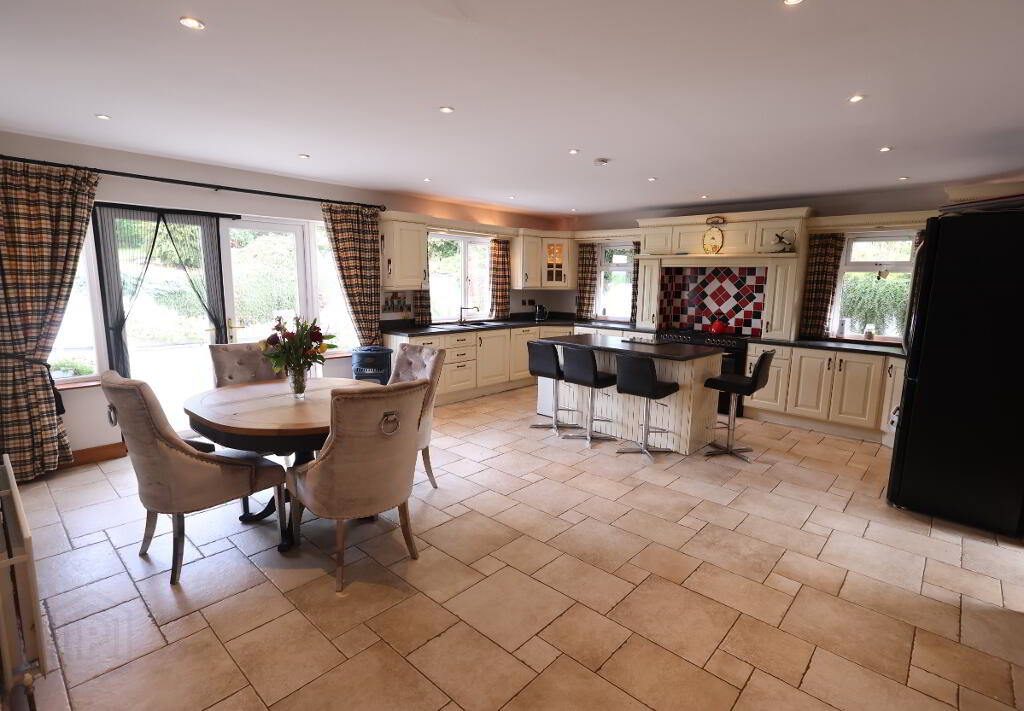
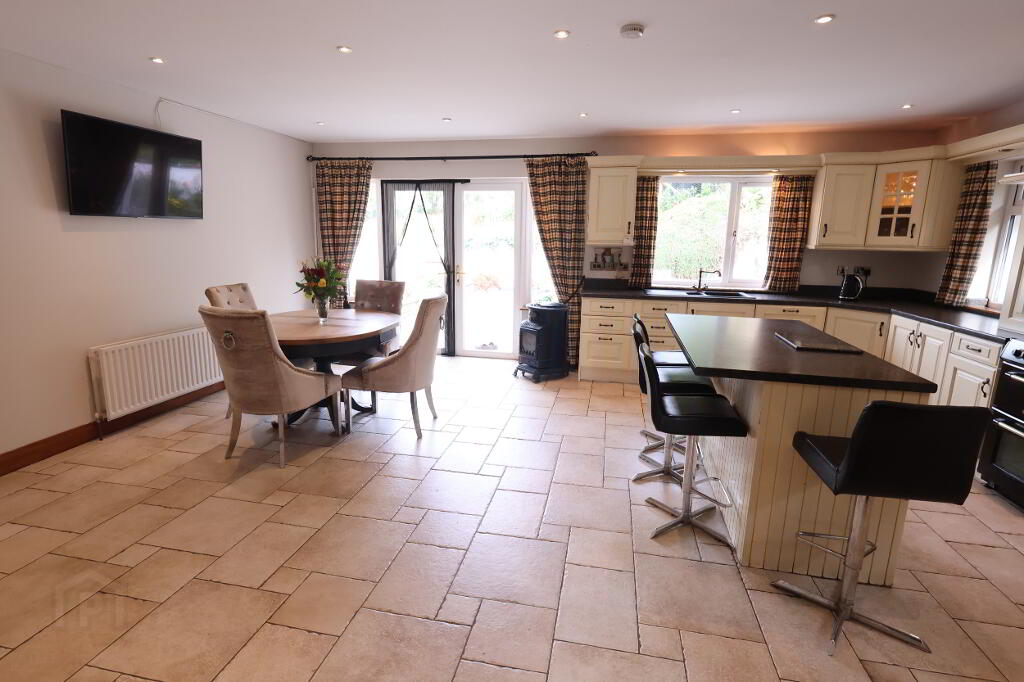
Kitchen/ Dining Area: 20’10” x 17’10” (6.36m x 5.43m) Range of high & low level units with glass display cabinet & pelmet lighting, composite1 ½ sink unit with single drainer, raised worktop, centre island with breakfast bar, 5 x double power points, 2 x double radiators, Belling 7 gas ring & electric Range cooker, extractor fan in feature mantle style canopy, Hotpoint fridge freezer, Beko dishwasher, 2 x tv points, tiled floor, double patio doors.
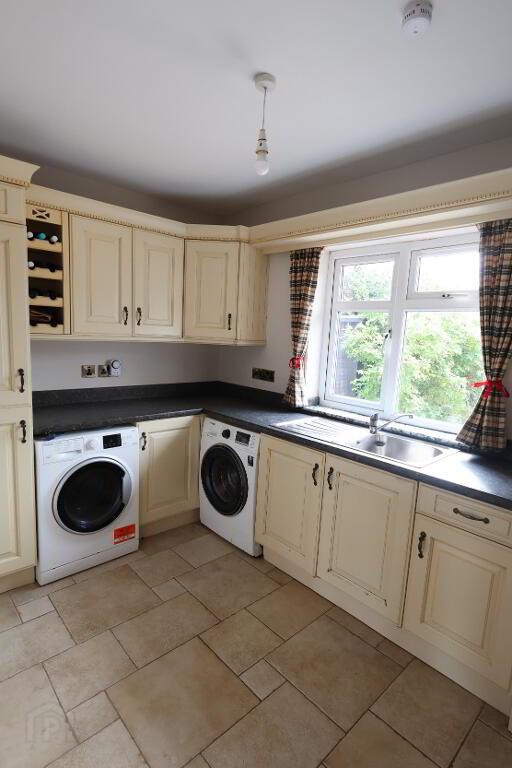
Utility Room: 10’08” x 7’05” (3.26m x 2.21m) High & low level units with feature wine rack, stainless steel sink unit with raised worktop, 3 x double power points, 1 x double radiator, plumbed for washing machine & tumble dryer, extractor fan, tiled floor.
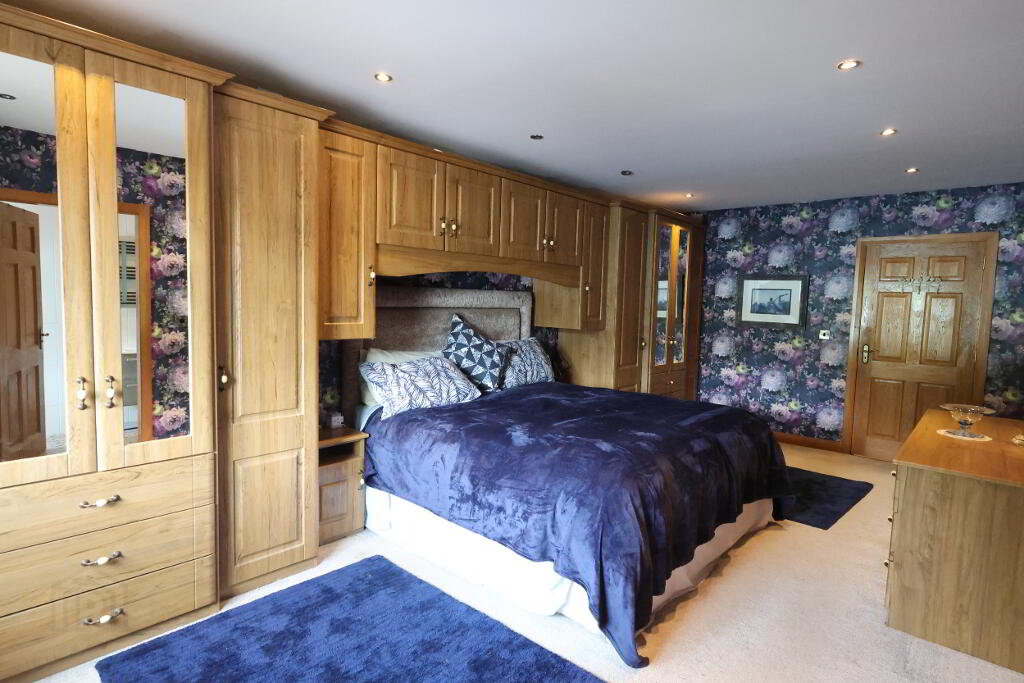
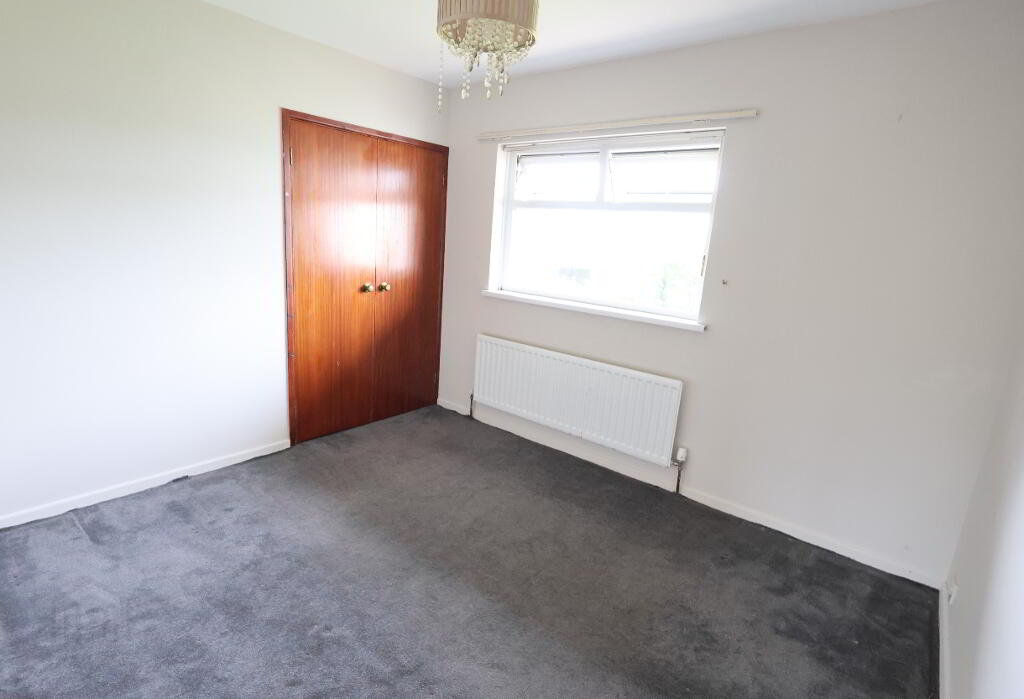
Bedroom 1: 21’06” x 11’00” (6.56m x 3.35m) Built in wardrobes, 3 x double power points, 1 x double radiator, recessed lights, carpet.
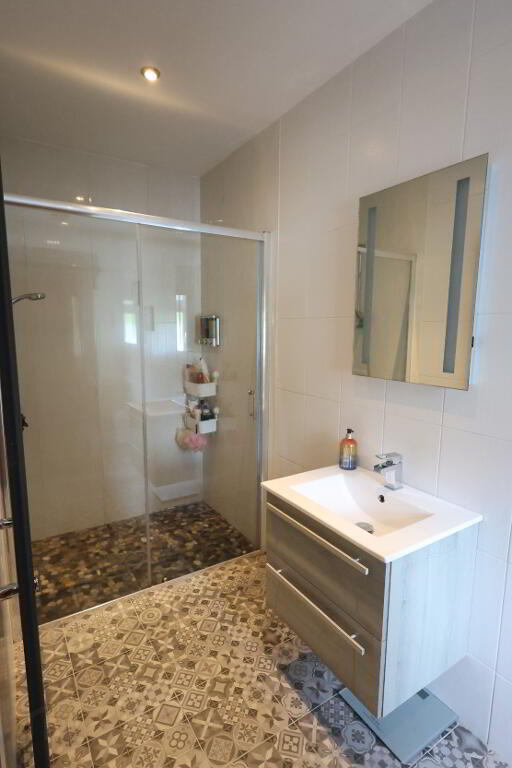
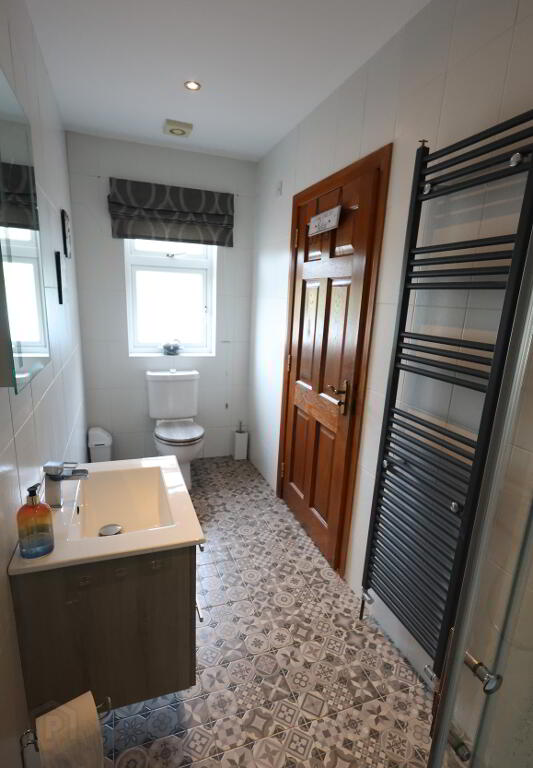
Ensuite: 13’01” x 4’05” (3.99m x 1.34m) Wc, wall mounted vanity whb with touch-sensor mirror light over, oversized shower cubicle with system shower & wet room style flooring, towel rail radiator, extractor fan, recessed lights, tiled walls, tiled floor.
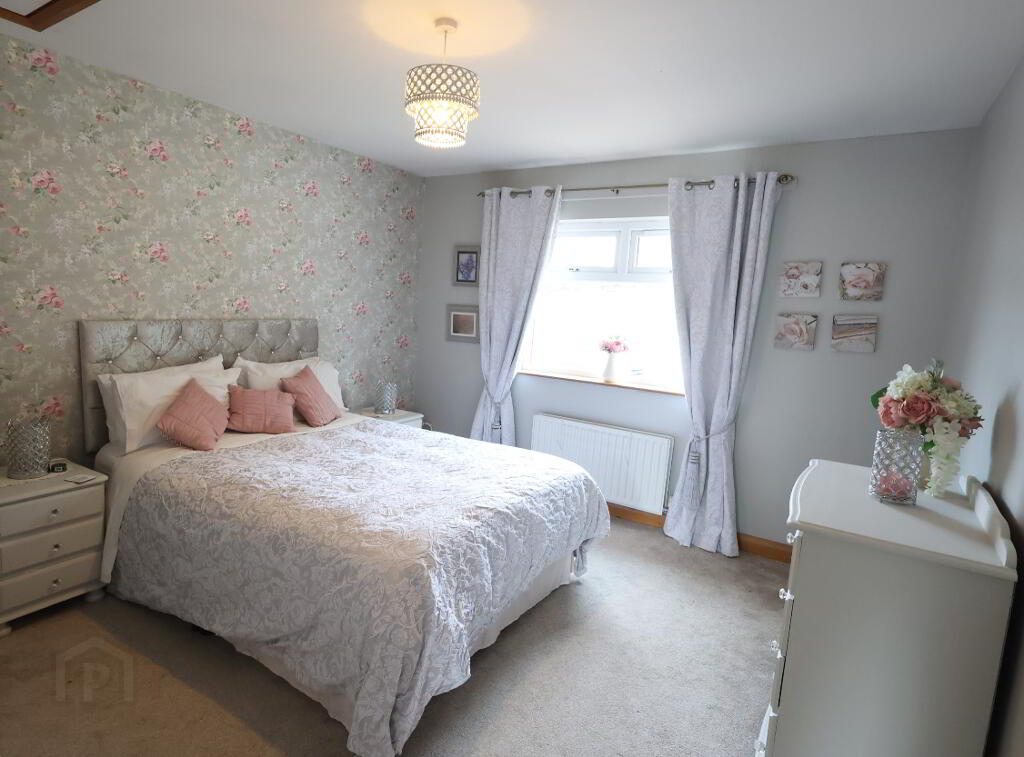
Bedroom 2: 13’ 06” x 11’01” (4.13m x 3.39m) 3 x double power points, 1 x double radiator, tv point, carpet, attic access by Slingsby ladder.
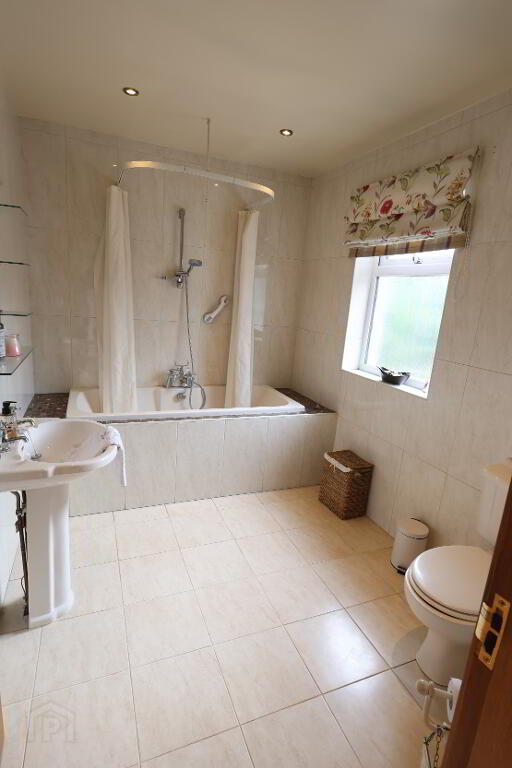
Bathroom: 9’03” x 6’09” (2.82m x 2.07m) Suite comprising of wc, pedestal unit, recessed bath with mixer tap shower & curtain rail, 1 x double radiator, extractor fan, recessed lights, tiled walls, tiled floor.
Exterior:
Spacious front & side gardens
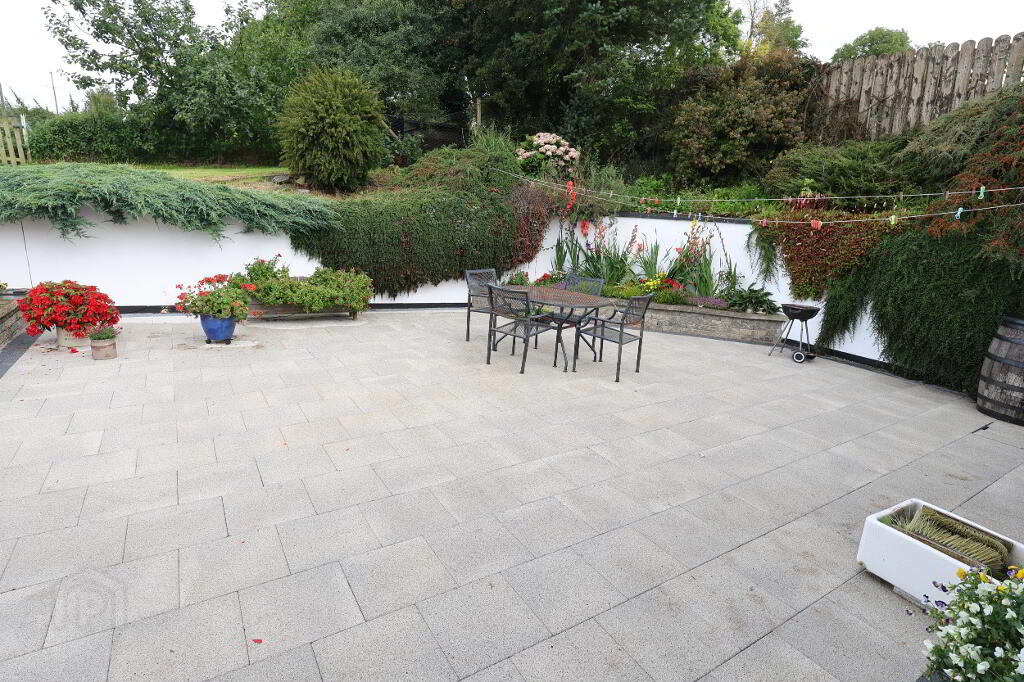
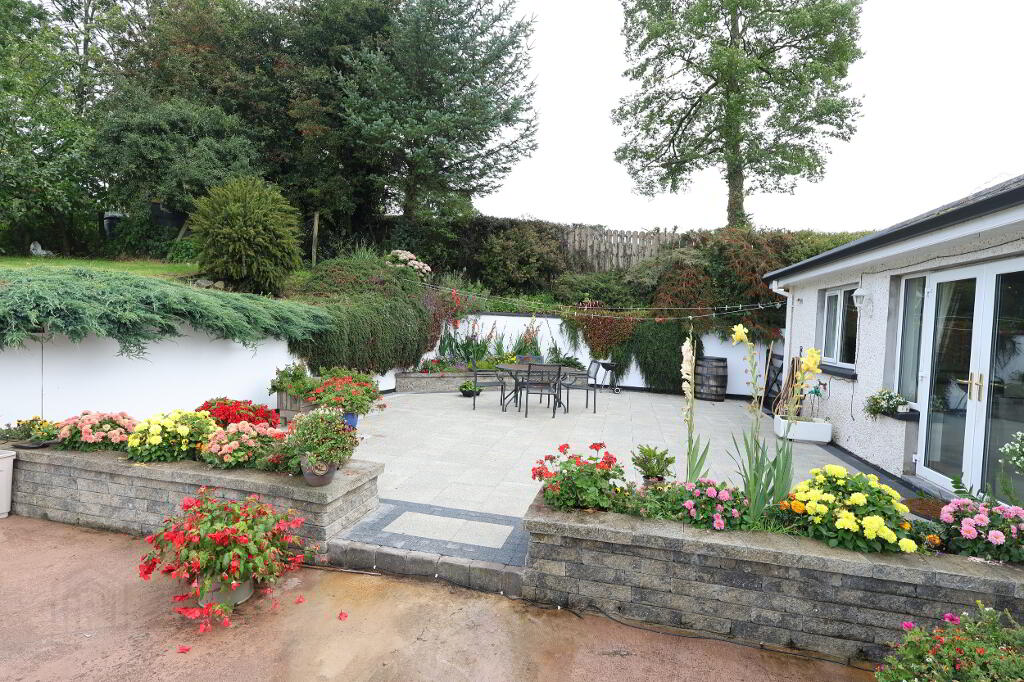
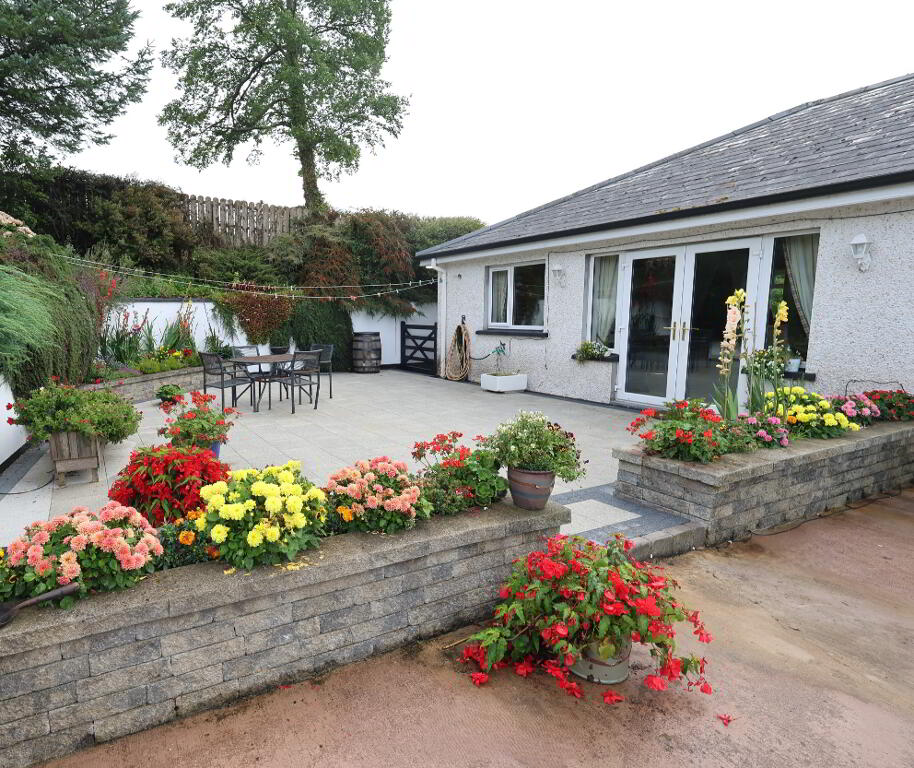
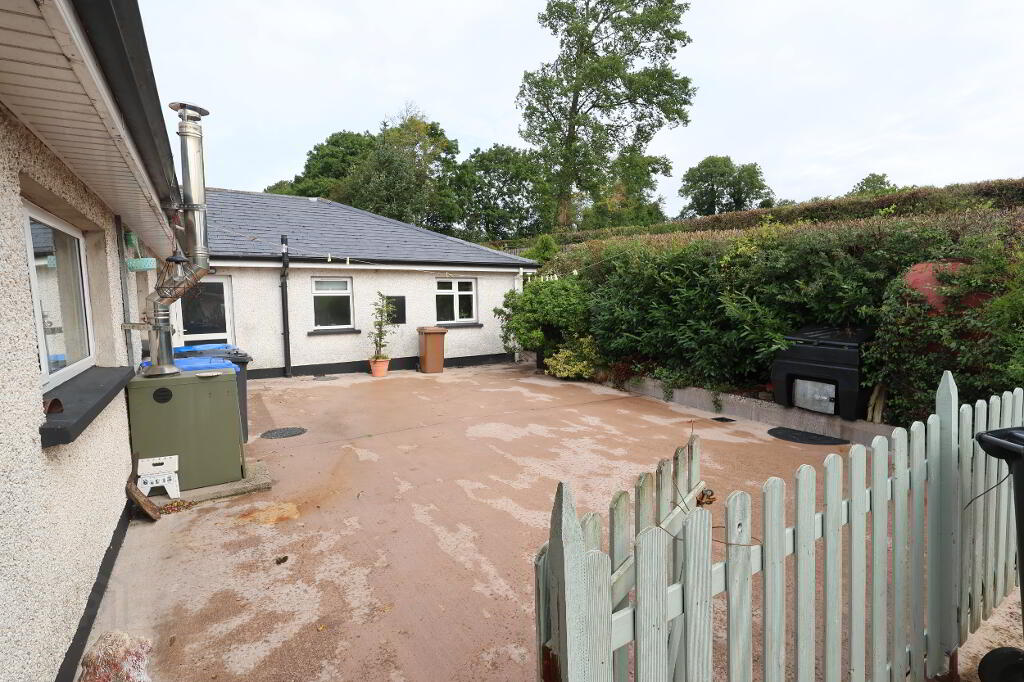
Paved Patio area to the side of the property & large concrete & stone parking area.
Enclosed concrete area to the rear of the property.
Additional Information:
Wired for CAT 22
Fibrus Broadband
Accommodation 2:
Hall: 1 x single power point, 1 x single radiator, telephone point, laminate floor, shelved cloakroom with 1 x single radiator.
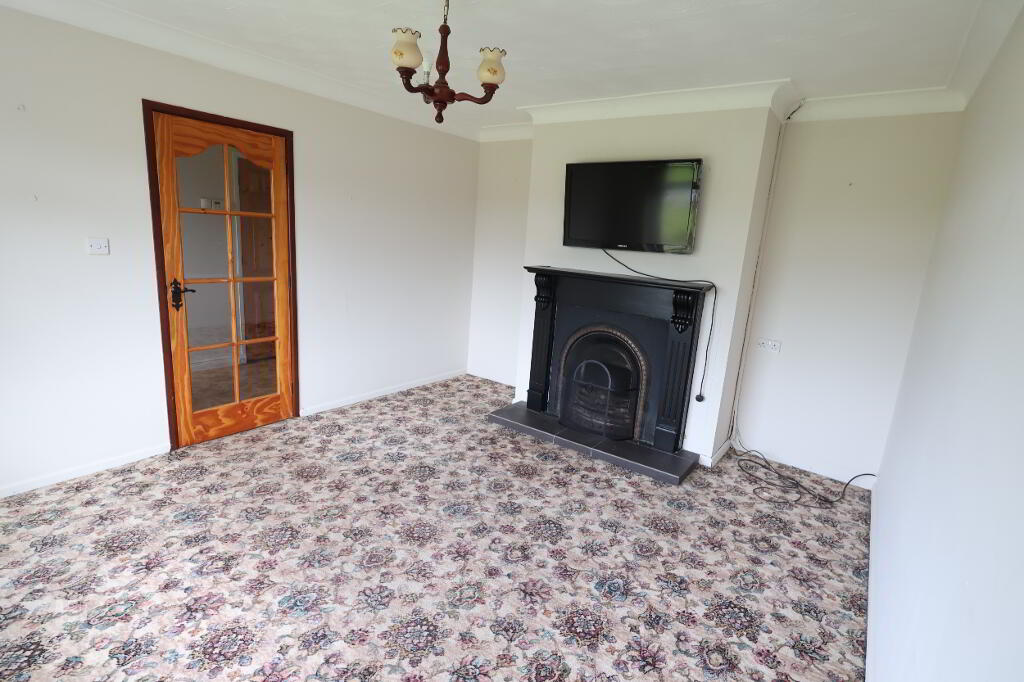
Sitting Room: 13’06” x 11’03” (4.12m x 3.45m) Wooden surround fireplace with cast iron inset & tiled hearth, 1 x single & 2 x double power points, 1 x double radiator, telephone point, carpet
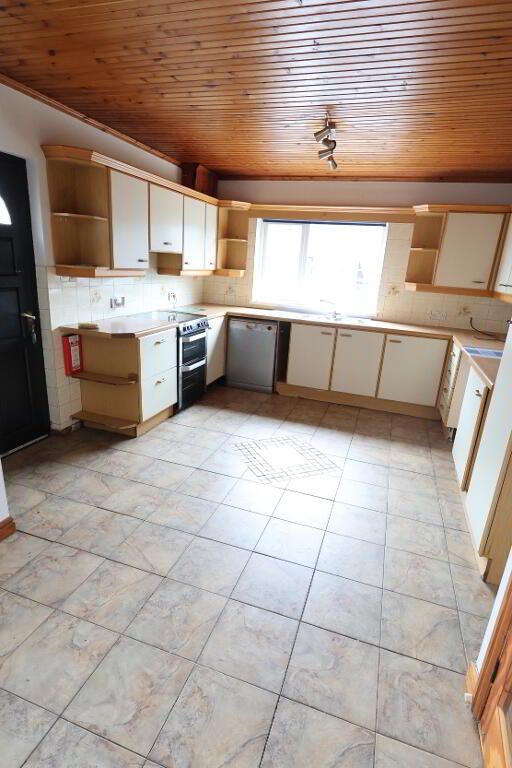
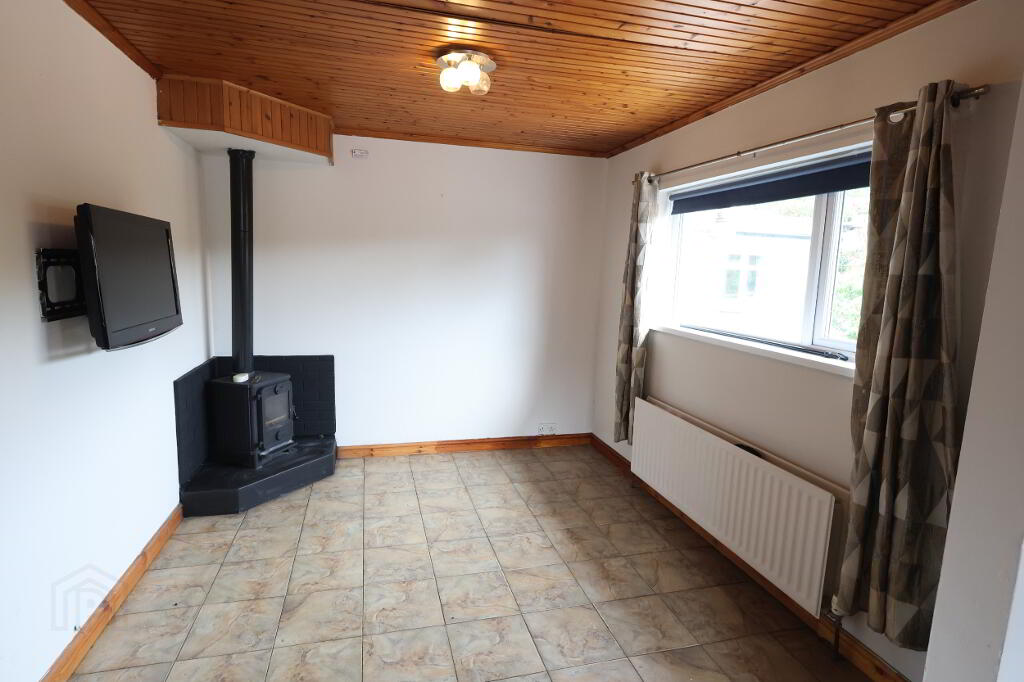
Kitchen/Dining/Living Area: 22’02” x 9’01” (6.77m x 2.78m) High & low level kitchen units with glass display, double stainless steel sink unit with single drainer, solid fuel stove, 1 x single & 4 x double power points, 1 x double radiator, tv point, telephone point, Belling cooker, plumbed for washing machine & dishwasher, extractor fan in wooden canopy, tongue & groove ceiling, part tiled walls, tiled floor.
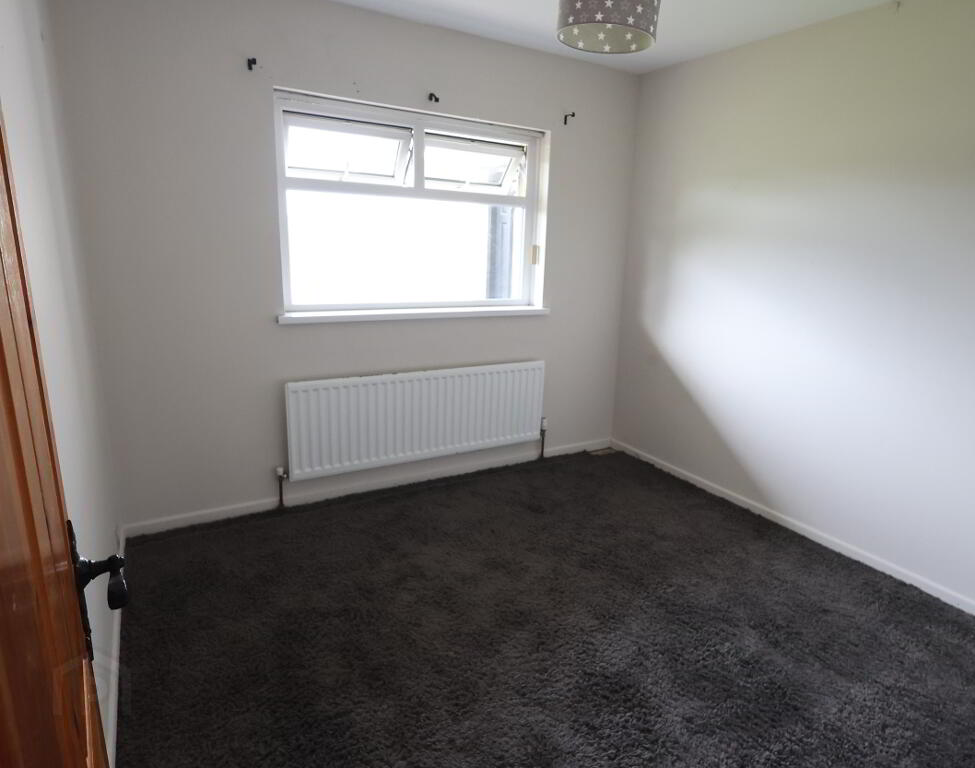
Bedroom 1: 10’04” x 9’00” (3.15m 2.76m) Built in wardrobe, 2 x single power points, 1 x single radiator, carpet.
Bedroom 2: 9’04”x 9’00” (2.85m x 2.75m) 2 x single power points, 1 x single radiator, carpet.
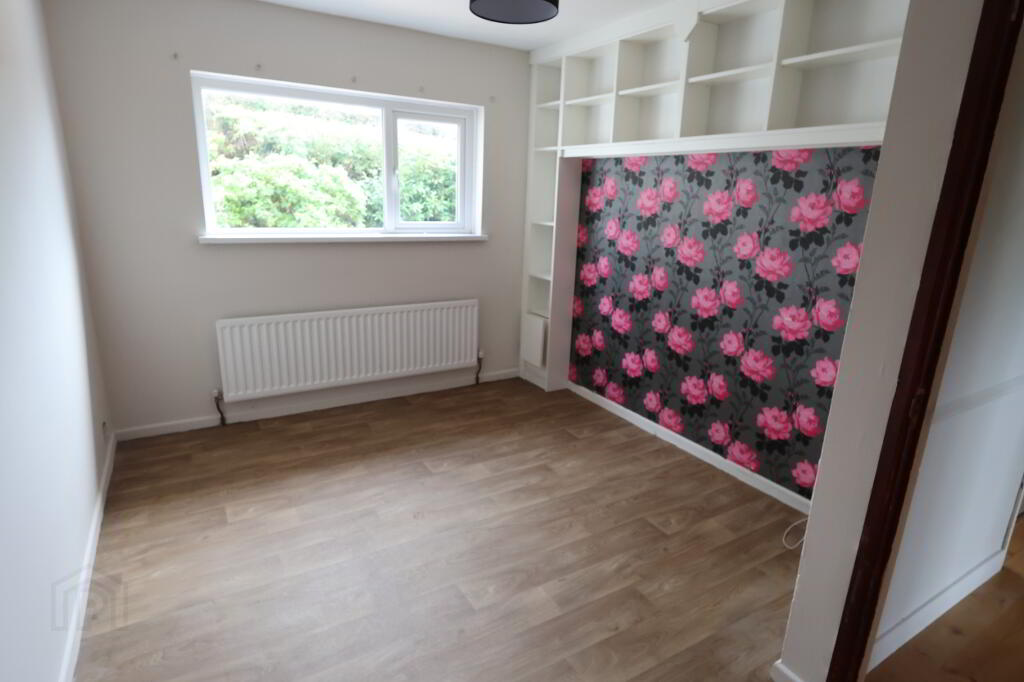
Bedroom 3: 12’07” x 9’05” (3.85m x 2.87m) Built in shelving, 2 x single power points, 1 x single radiator, telephone point, vinyl floor.
Wet Room: 9’01” x 7’01” (2.79m x 2.18m) Suite comprising of wc, whb unit, electric Triton shower, extractor fan, 1 x double radiator, tiled walls, tiled floor, hot press with external immersion water heater.
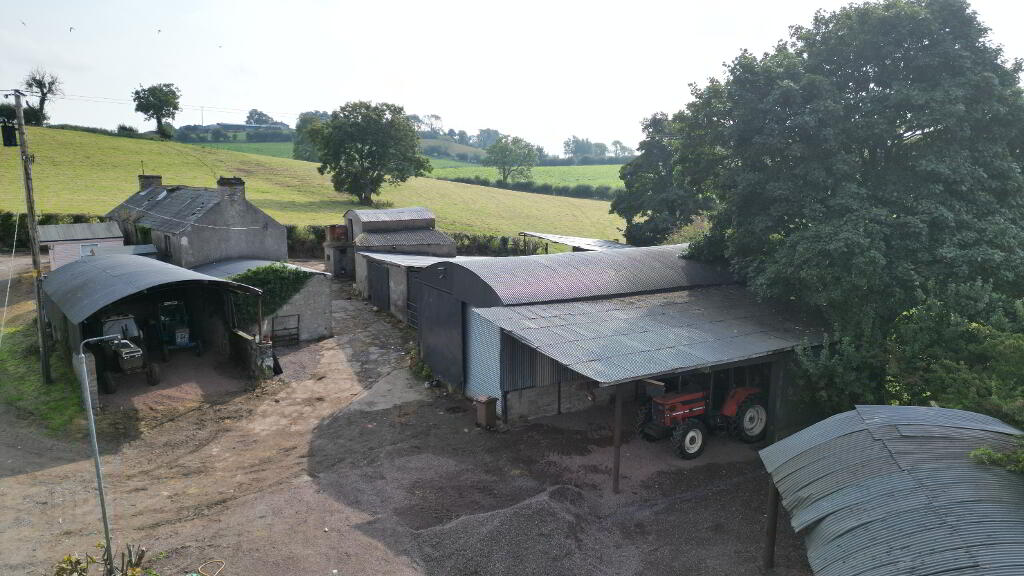
Farmyard:
Machinery shed:29’10” x 18’00” (9.09m x 5.53m)
Workshop:44’03” x 23’09” (12.51m x 7.23m)
Lean to shed: 35’09” x 19’04” (10.91m x 5.90m)
Split level hay shed 60’00” x 19’06” (18.47m x 5.95m)
Storage: 24’07” x 12’09” (7.50m x 3.89m)
Sheep house: 16’02” x 15’10” (4.94m x 4.84m)
Storage: 15’10” x 11’07” (4.83m x 3.54m)
Slotted cattle pens: 27’11” x 17’09” (8.51m x 5.43m)
Store: 24’05” x 13’08” (7.44m x 4.17m)
Silo: 37’06” x 18’05” (11.43m x 5.62m)
Effluent tank for silo & further small range of traditional farm buildings.
Lands:
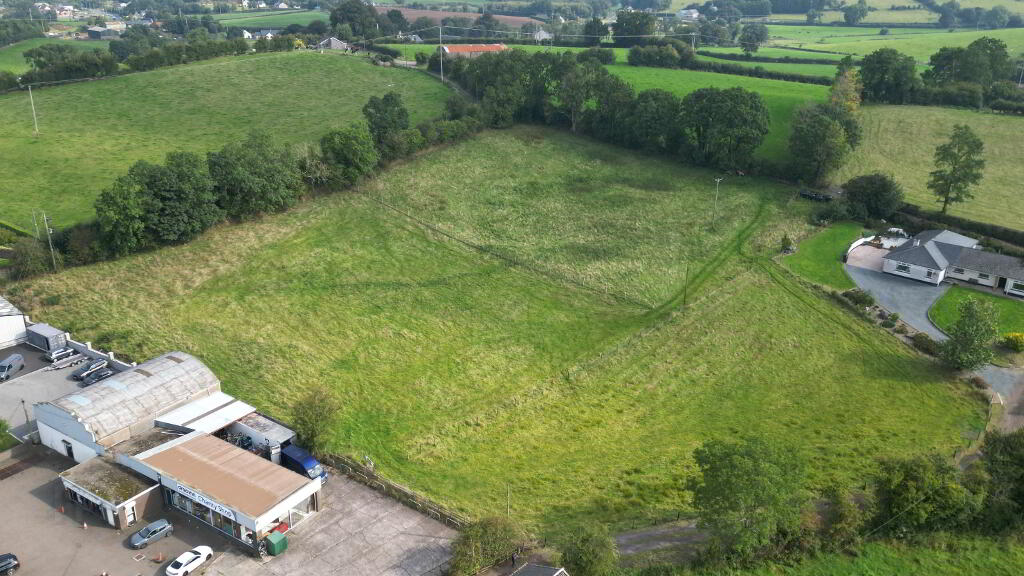
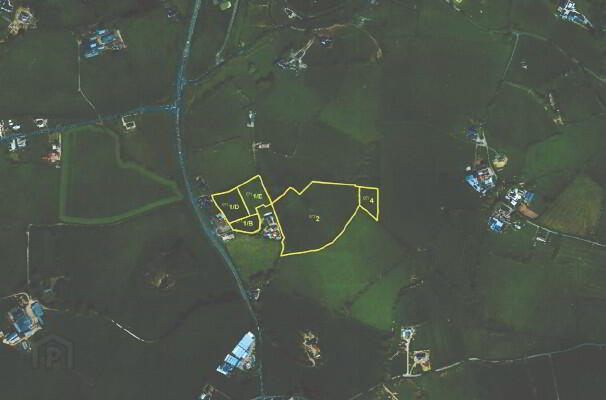
Extending to approximately 11 ½ acres, the lands are laid out in five fields and comprise mainly of good quality, arable-type land, providing a highly manageable holding with excellent agricultural and equestrian potential.
Field No: Area (Ha):
1/B 0.261
1/D 0.519
1/E 0.513
2 3.101
4 0.306
A Desirable Smallholding Opportunity
Holdings of this size, offering two residential properties together with approximately 11½ acres of agricultural land, rarely come to the market. Combining a convenient location with a manageable acreage and excellent potential for equestrian or smallholding interests, this is a unique opportunity for those seeking a property with space, flexibility and scope.
Early viewing is highly recommended to fully appreciate the potential this holding has to offer and strictly by appointment only.
ALL SIZES ARE APPROXIMATE & MEASURED TO THE WIDEST POINT
-
Allens Estate Agents Auctioneers and Land Agents
028 8676 2233
Photo Gallery